
Residential Interiors
Villas, apartments, bedrooms, living rooms, kitchens, and complete home interiors.
Omnix D Studio helps families, NRKs, homeowners, and businesses create refined spaces with clear planning, practical execution, and transparent coordination.
We bring concept design, layout planning, material direction, 3D visualization, remote coordination, and turnkey execution into one structured experience.
Omnix D Studio is built for clients who want beautiful interiors without confusion. We focus on space planning, material clarity, functional layouts, smart home readiness, and reliable project coordination.
For NRK clients, we provide an added layer of visibility and remote support, so your home or investment property can move forward even when you are outside India.

Each service has a clear scope, so clients know what will be delivered before the work starts.
Villas, apartments, bedrooms, living rooms, kitchens, and complete home interiors.

Office, retail, hospitality, and client-facing spaces with practical layouts and premium finishes.

Lighting, automation readiness, Wi-Fi planning, security points, AV, and connected living concepts.

Concept views, mood boards, walkthrough direction, and finish previews before execution.

Upgrade plans for existing homes with budget clarity, material guidance, and phased execution.

Structured coordination from concept to completion with progress visibility for remote clients.
Use this section to replace with your actual projects once photos are ready. The layout is ready for case studies.

Warm materials, soft lighting, refined furniture, and practical family zoning.

Compact luxury planning for urban homes.

Calm finishes, storage planning, and lighting detail.
A hospitality interior designed around guest comfort, efficient circulation, visual identity, and a memorable dining experience.
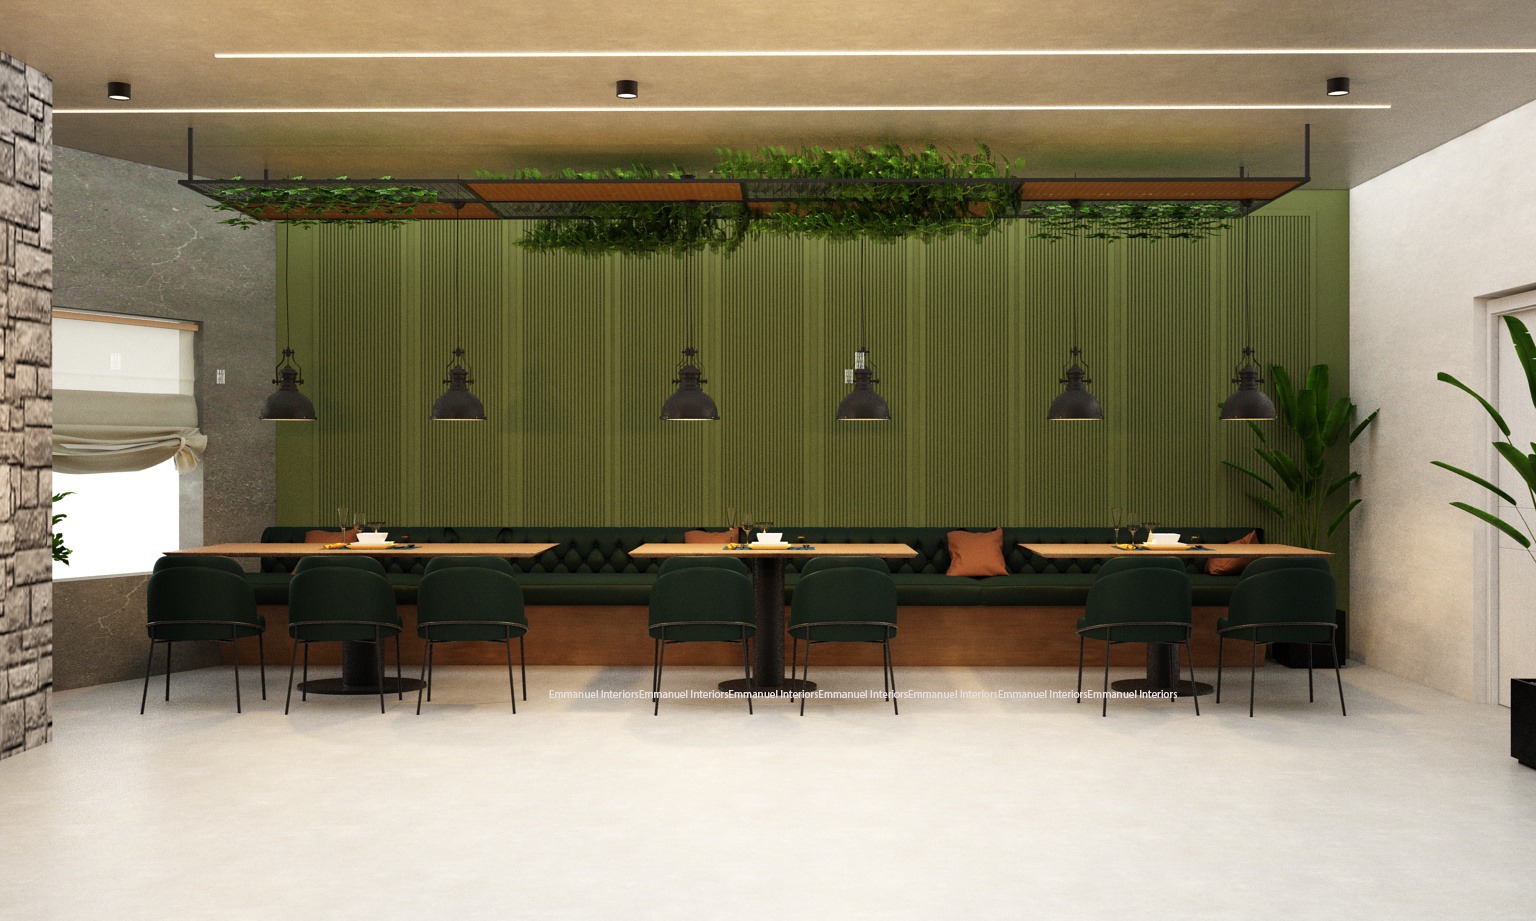
A warm hospitality setting enriched with natural textures, layered planting, and ambient lighting.
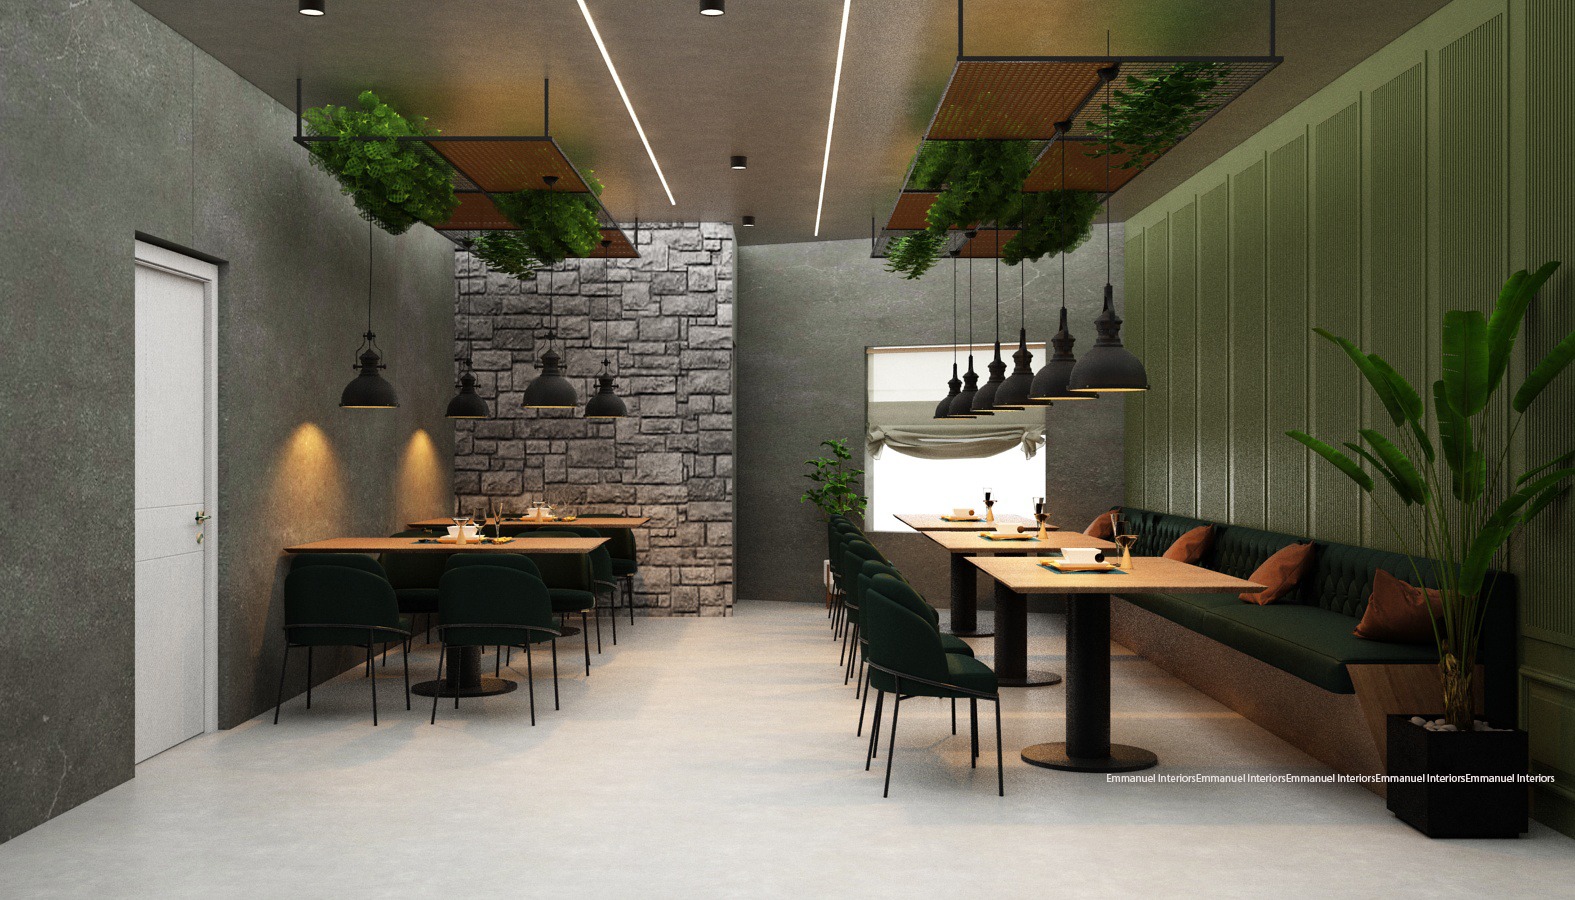
A flexible restaurant seating arrangement designed for comfort, circulation, and visual balance.
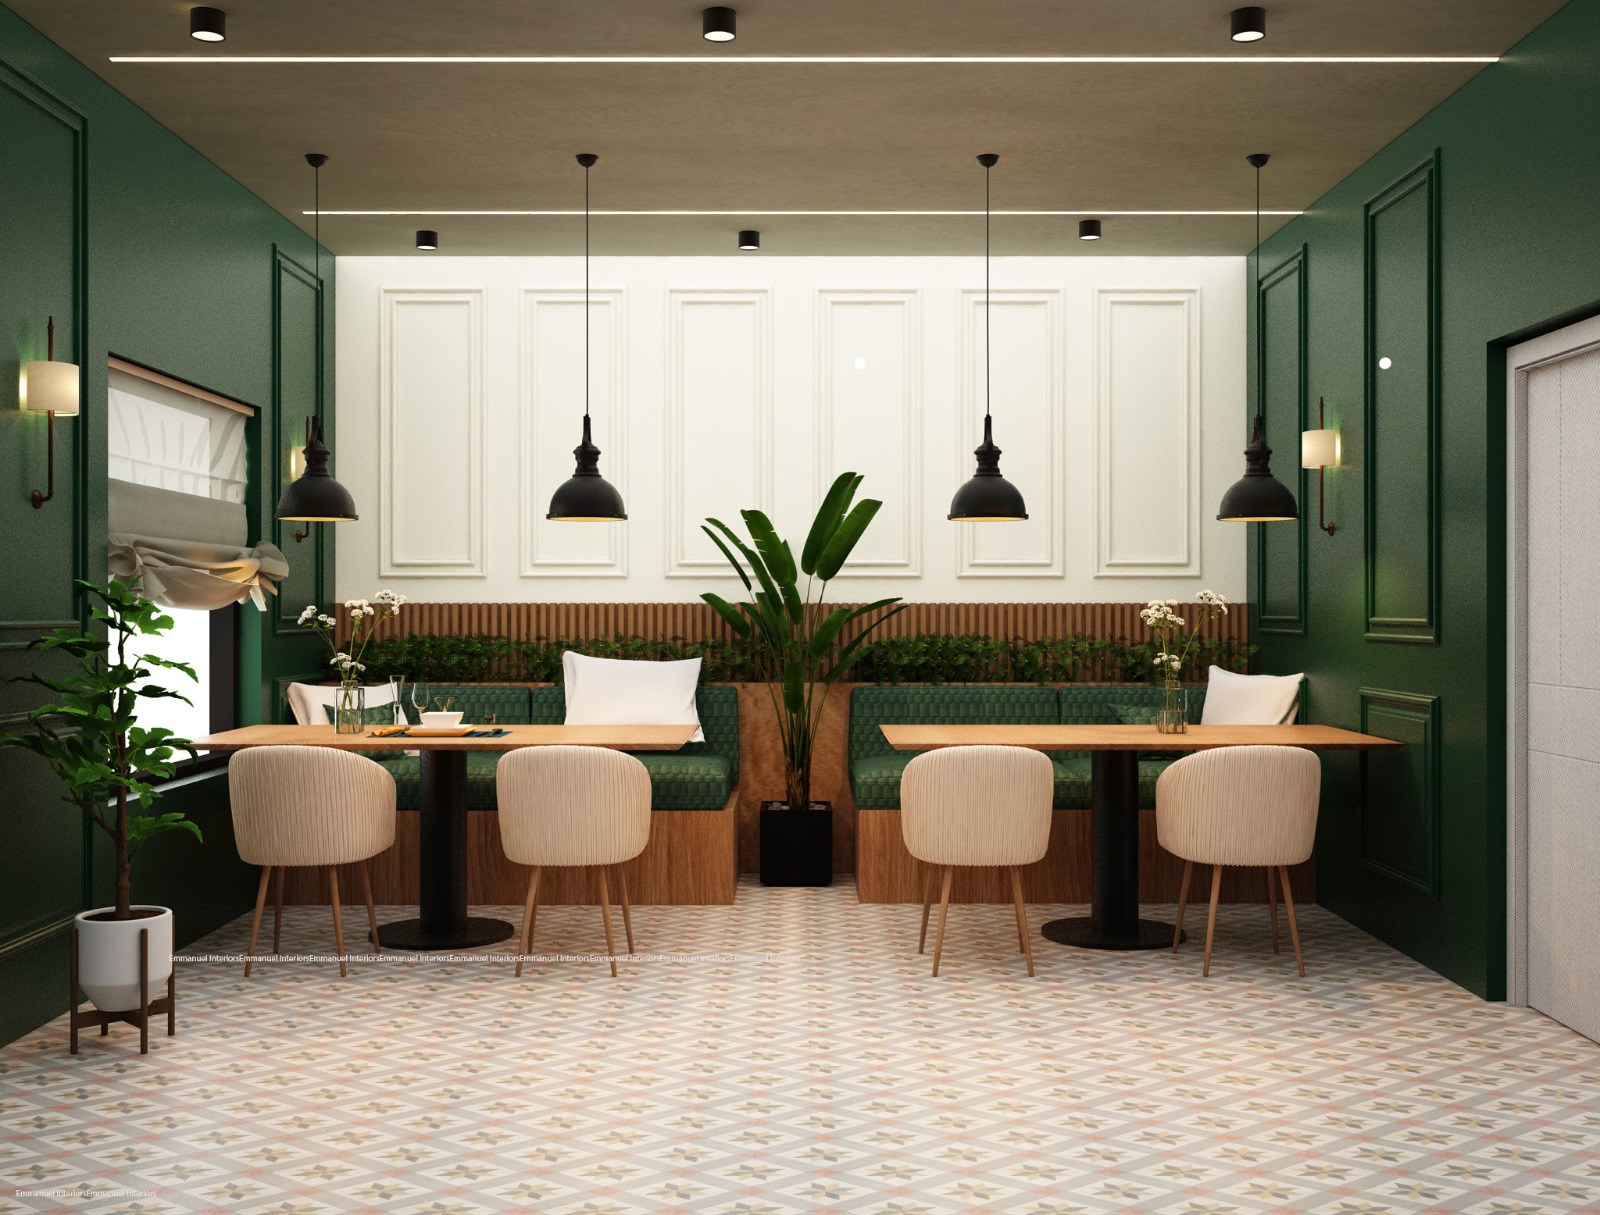
A refined private dining corner with decorative wall treatment and soft focused lighting.
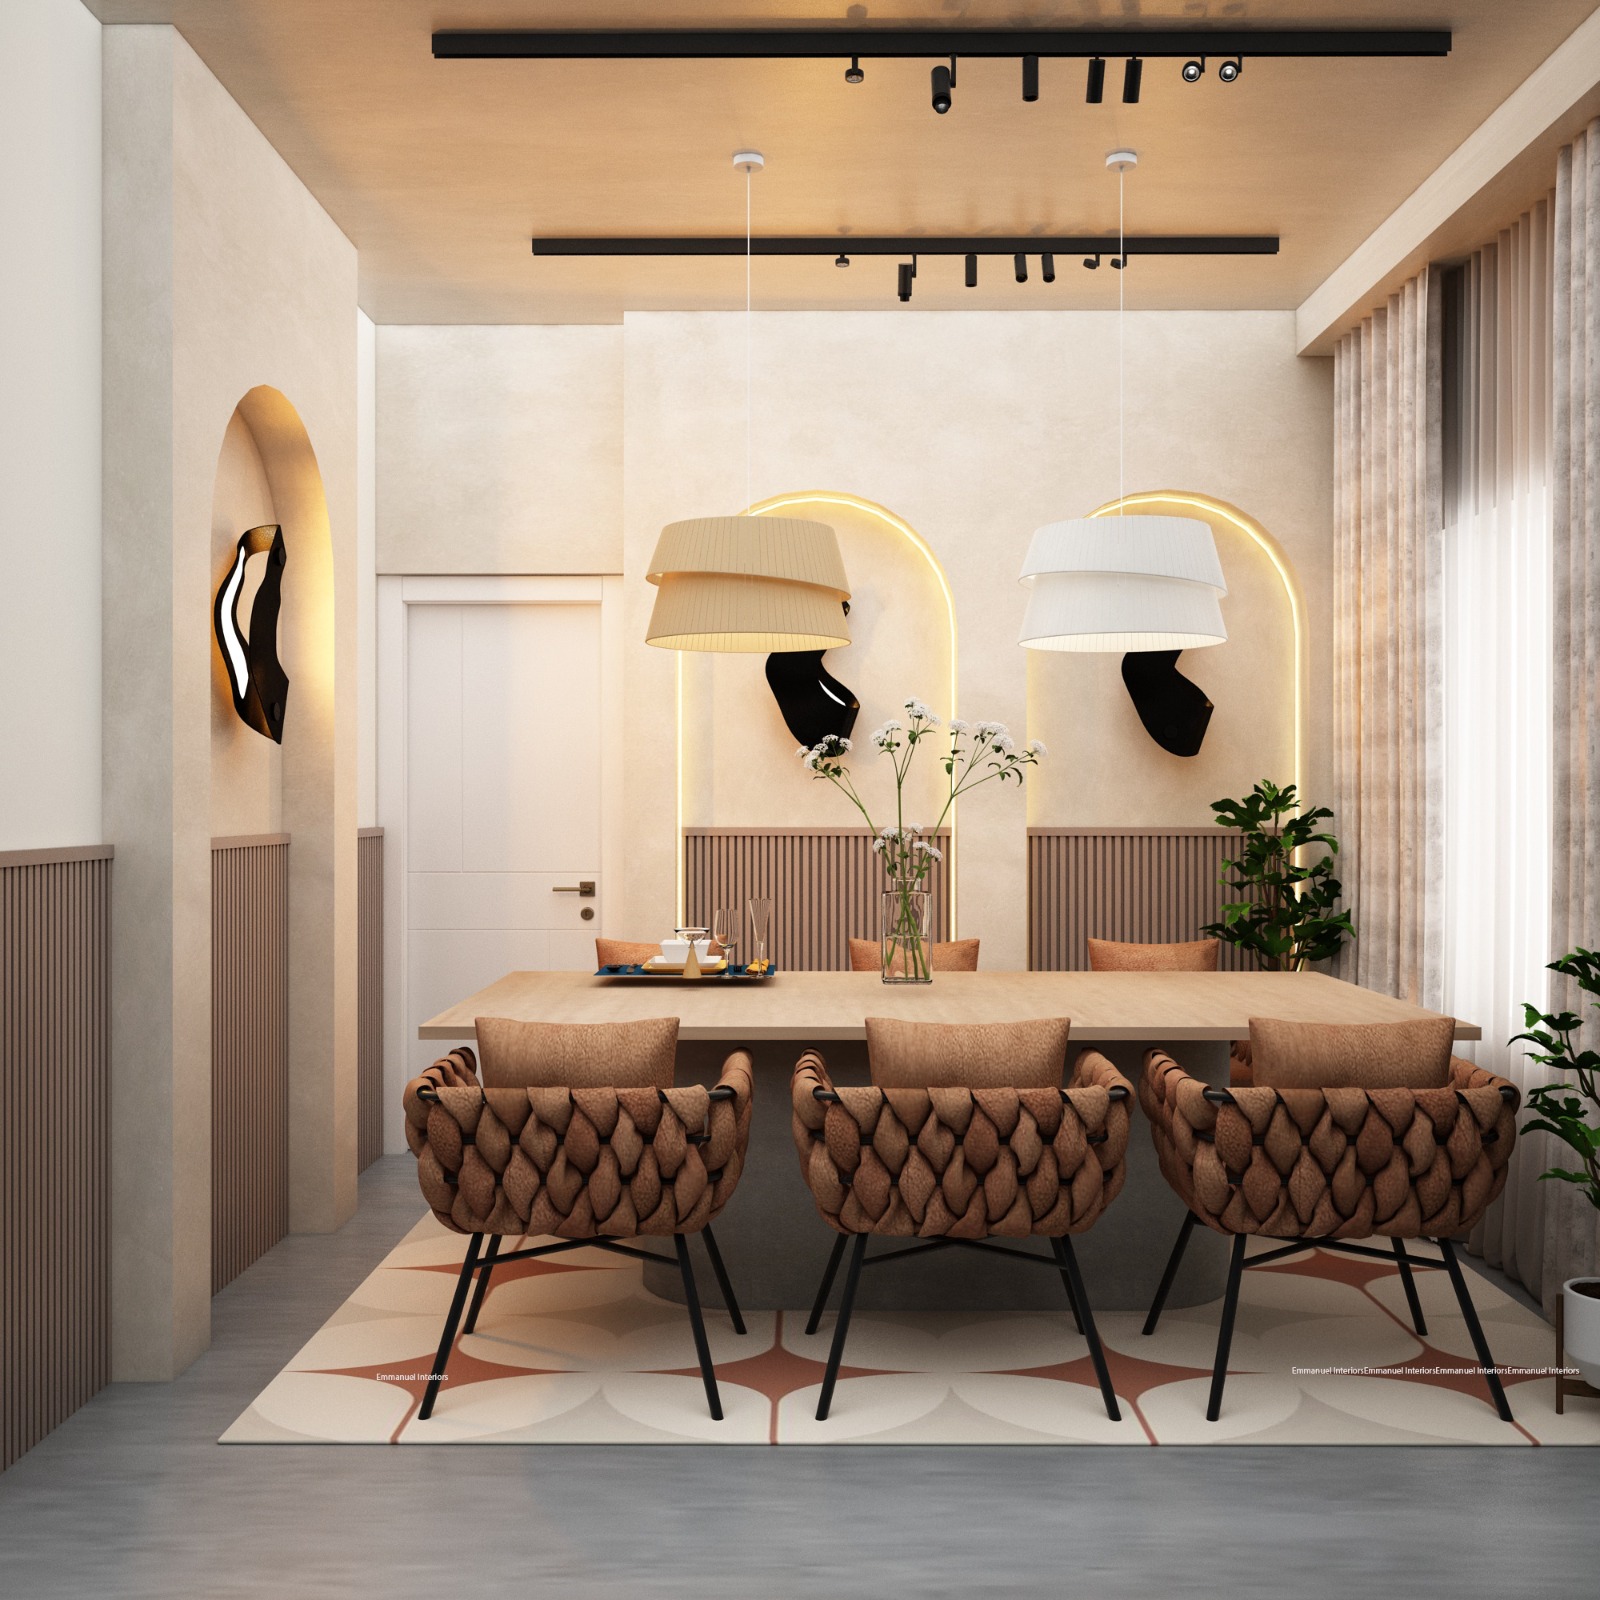
A premium shared dining setting featuring sculptural lighting and coordinated material finishes.
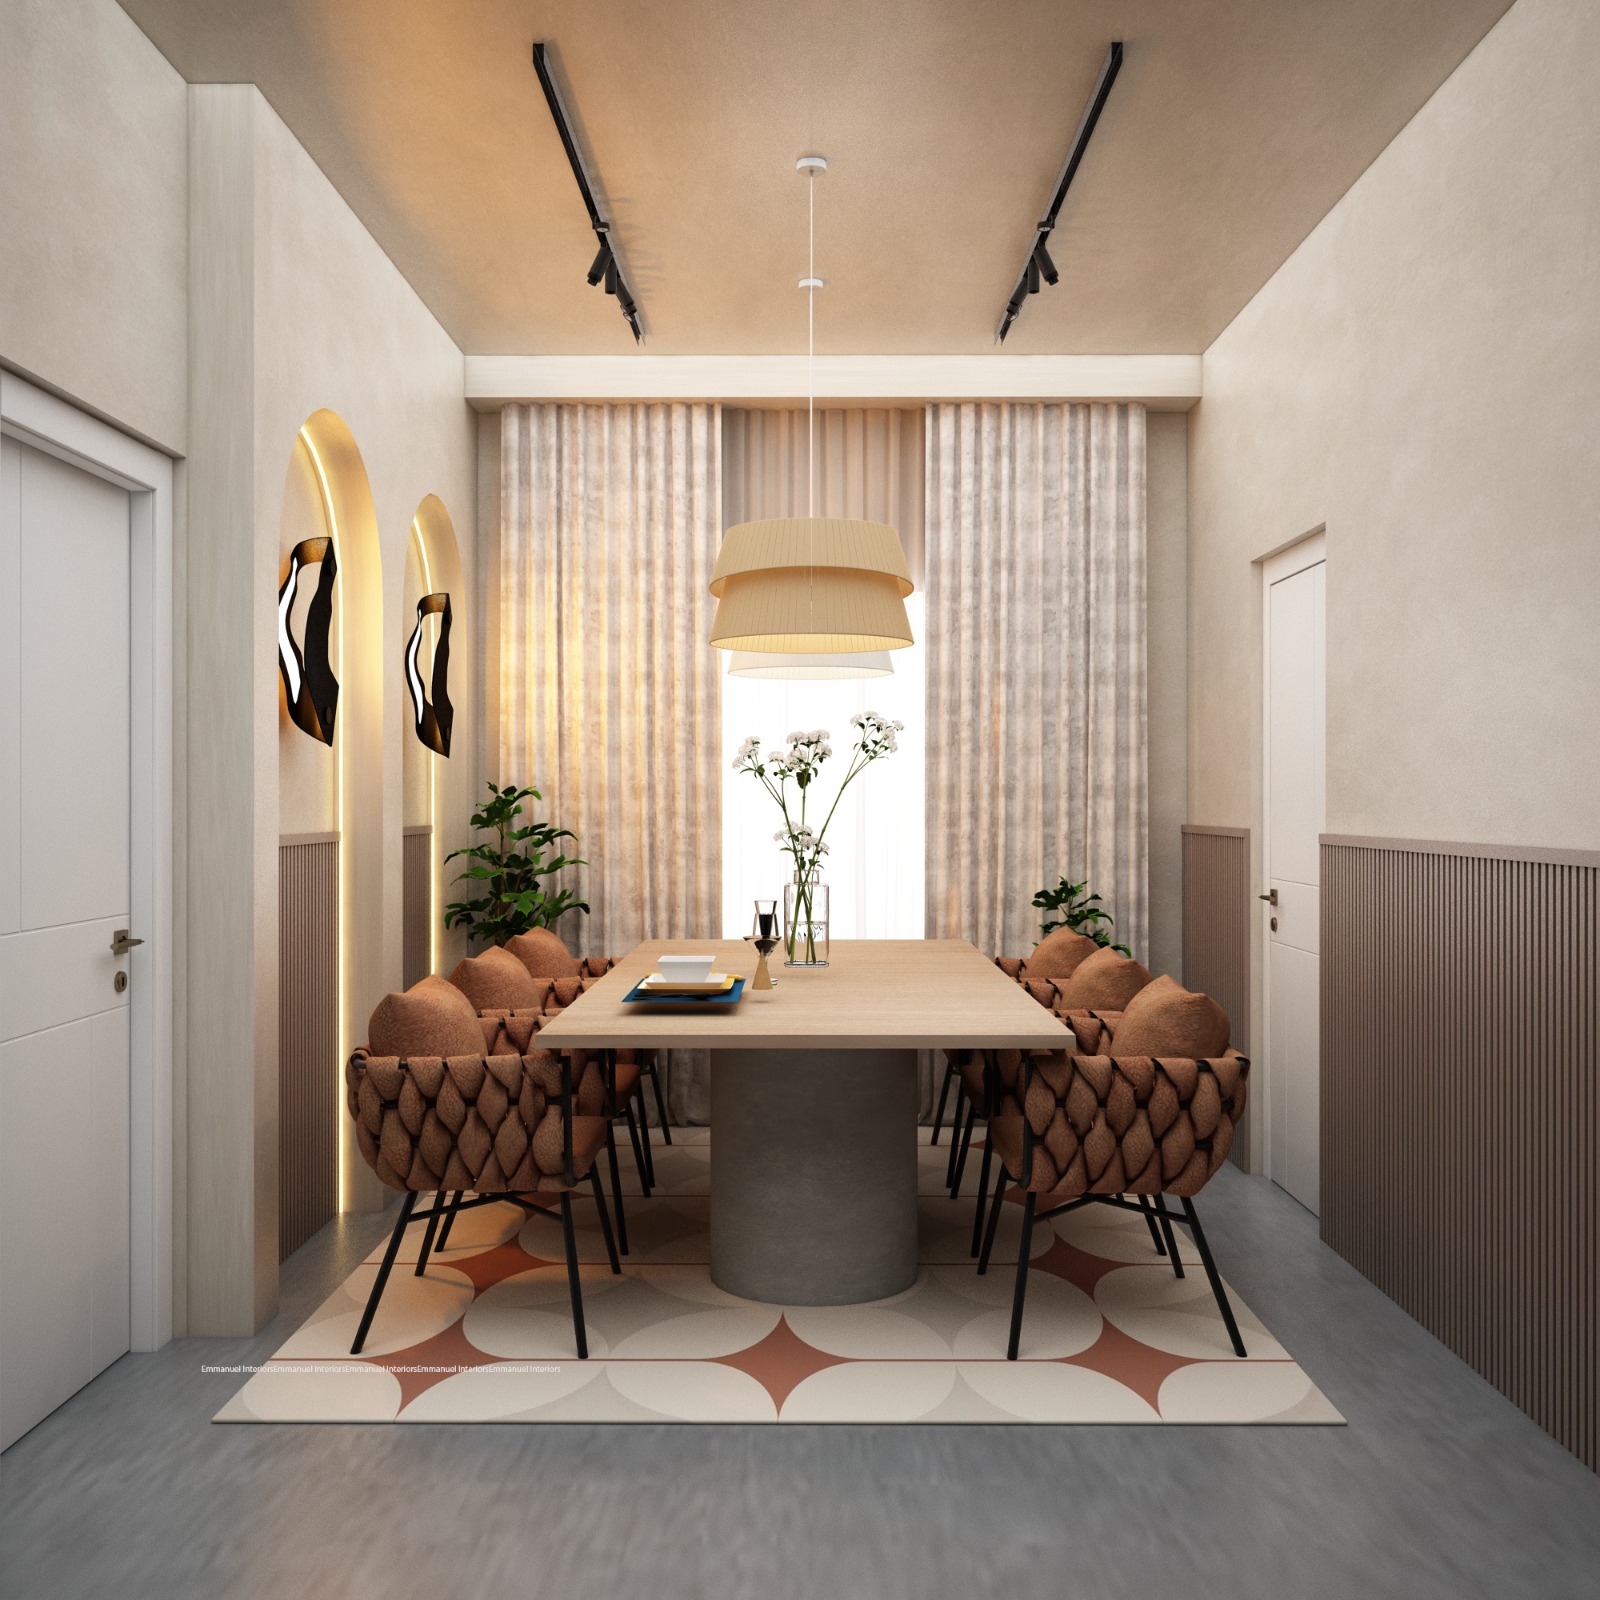
An intimate dining space with a calm palette, tailored upholstery, and understated elegance.
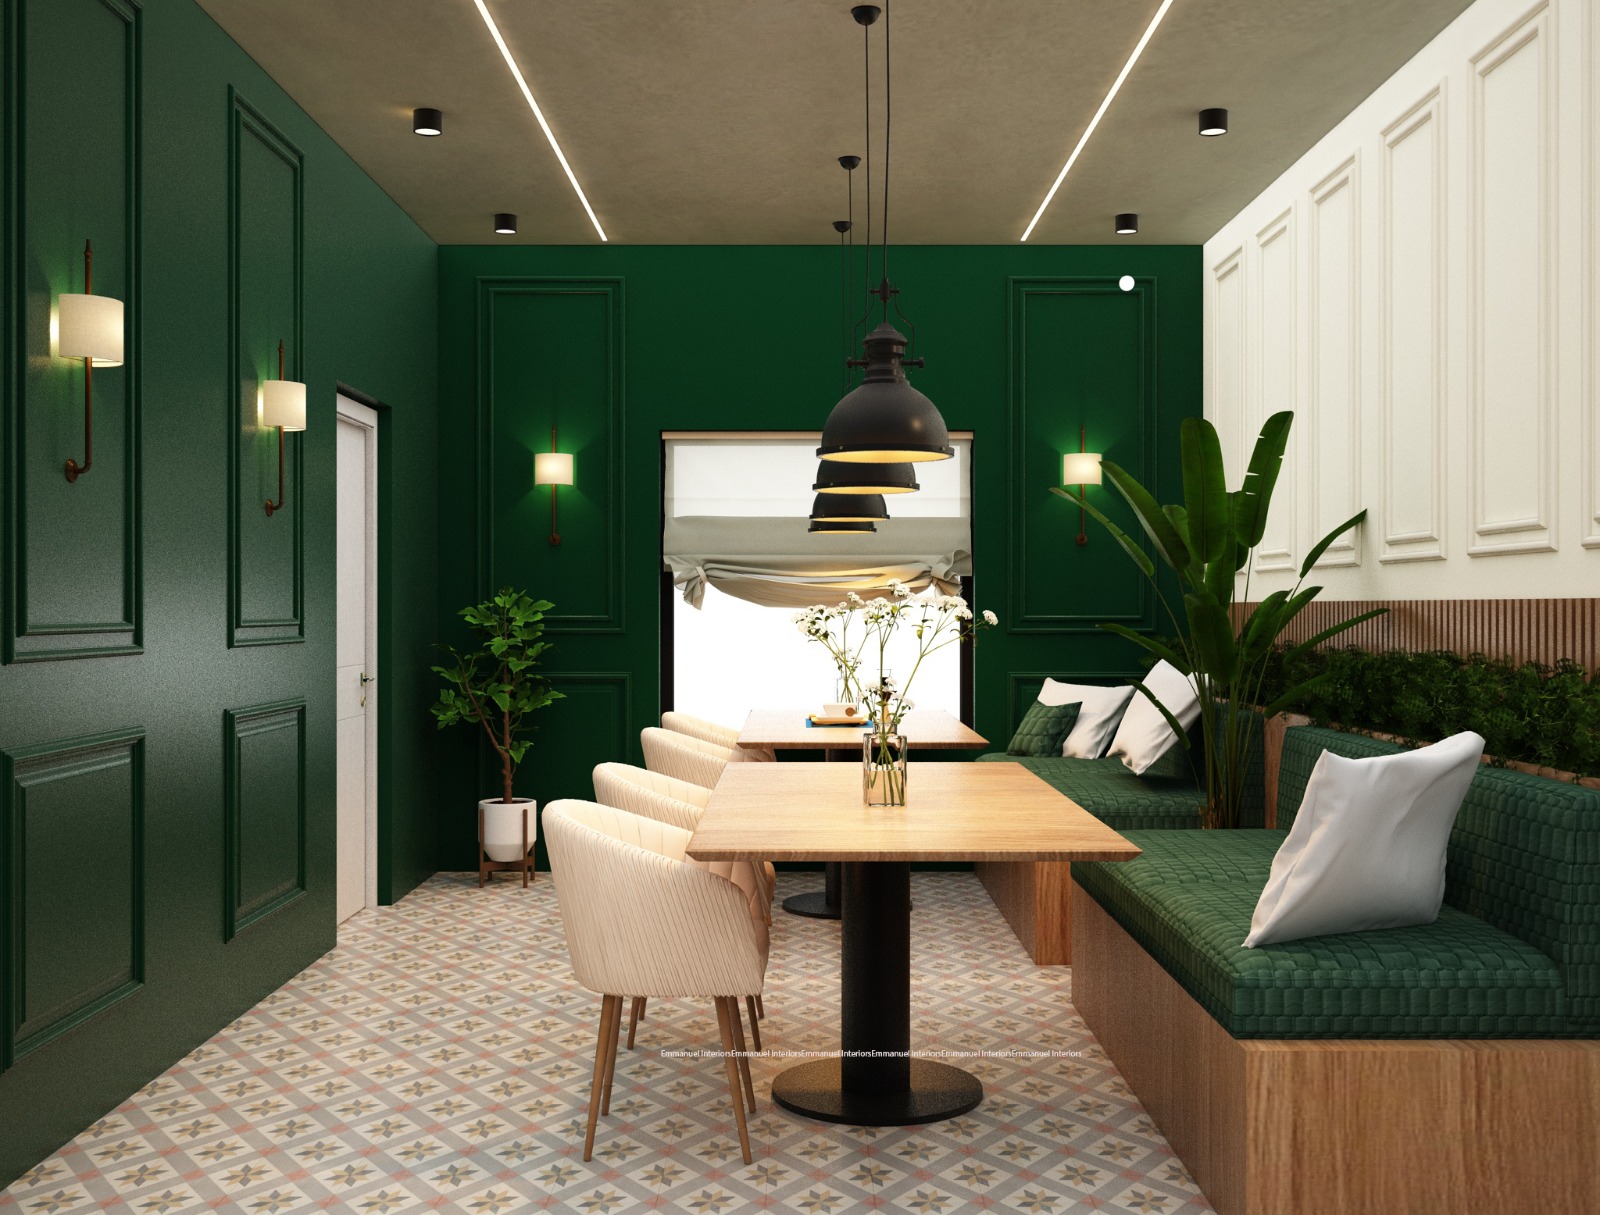
A vibrant dining nook using rich green tones, custom seating, and decorative lighting.
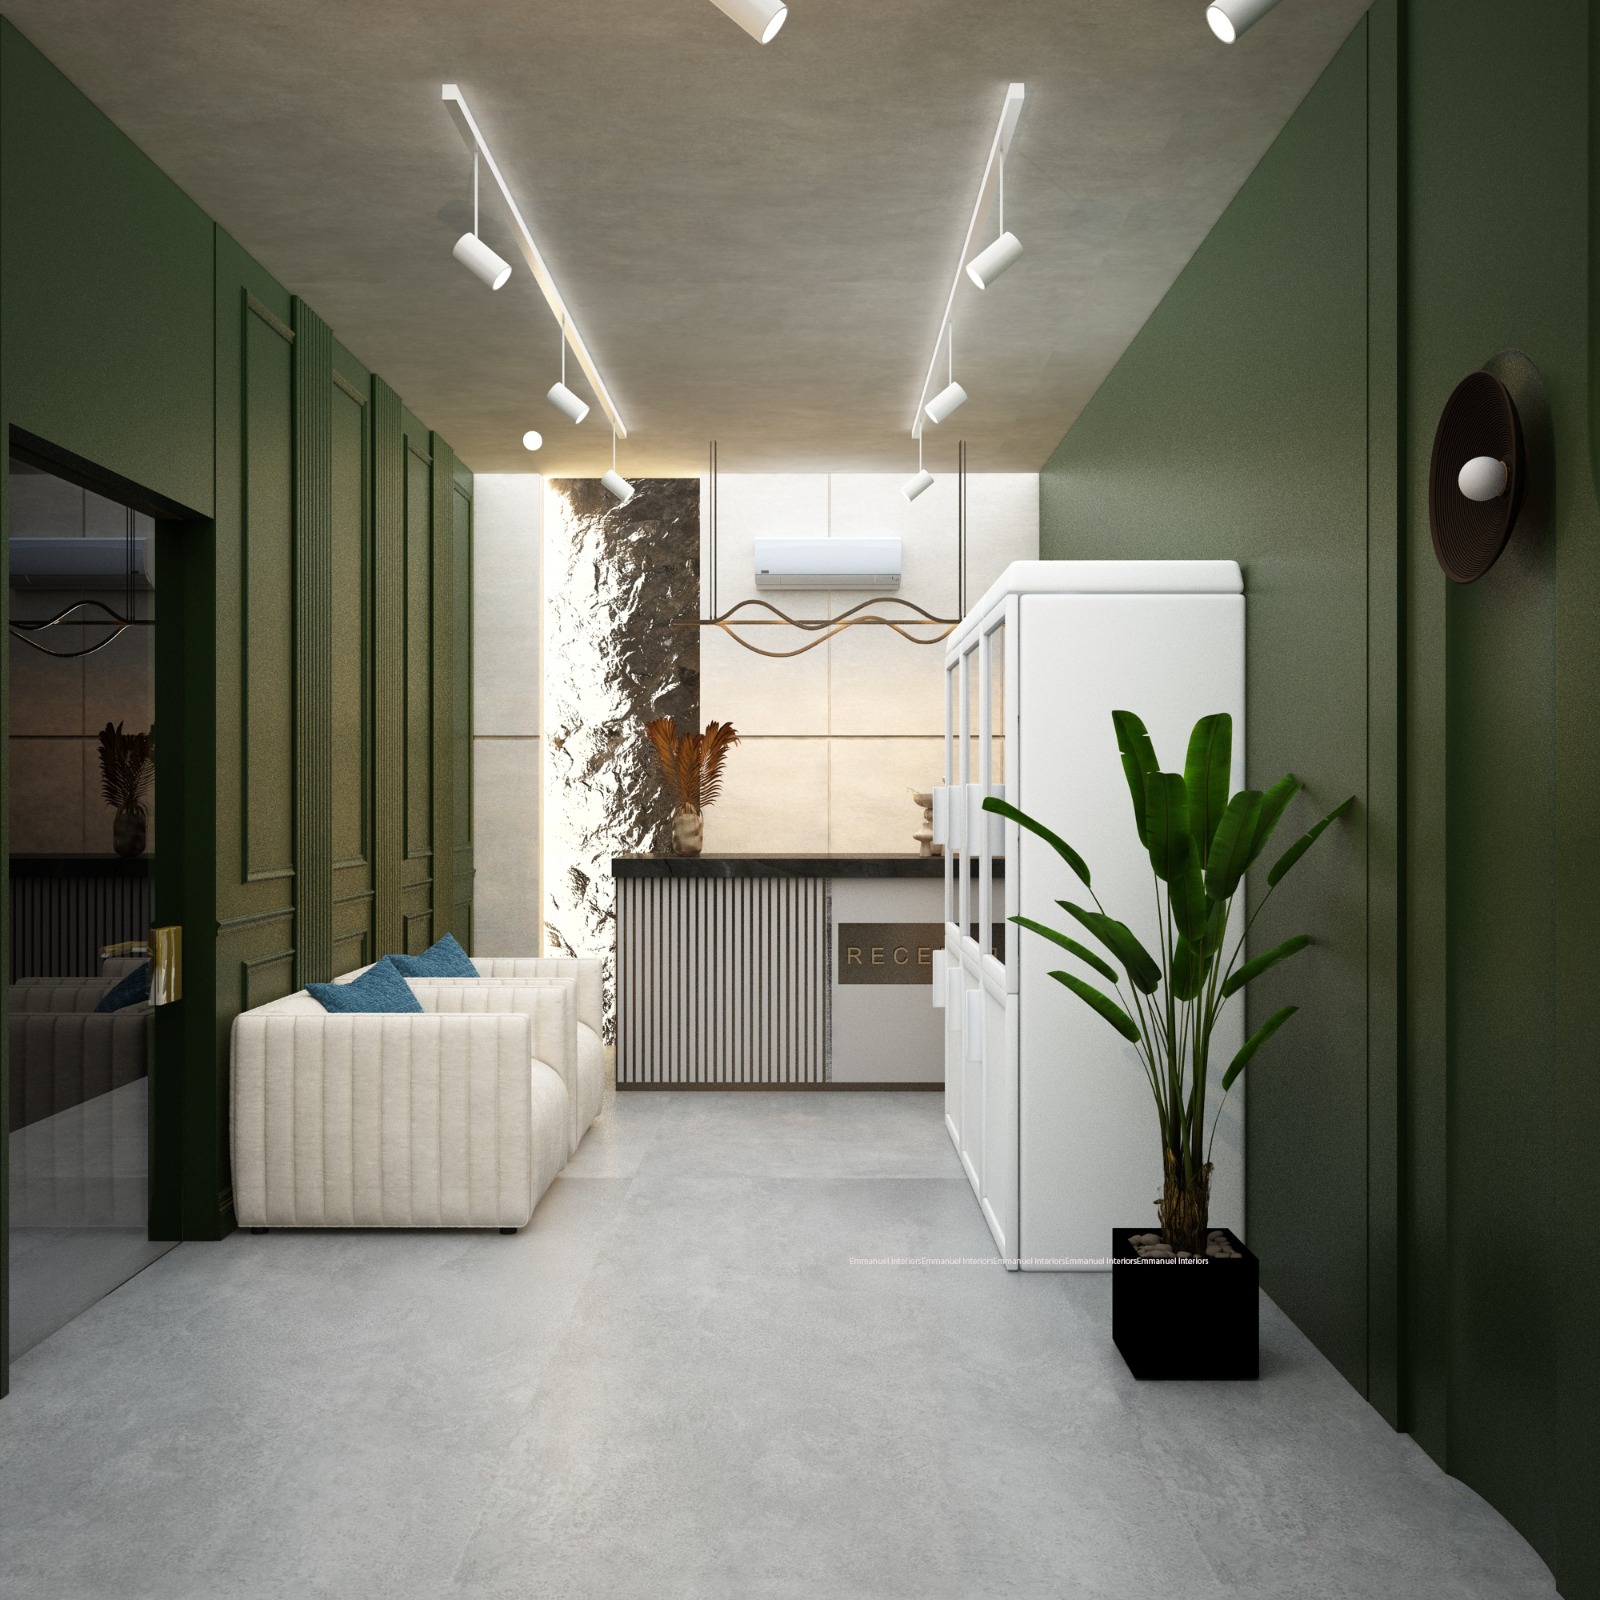
A functional guest-facing area planned for clear circulation and efficient service operations.
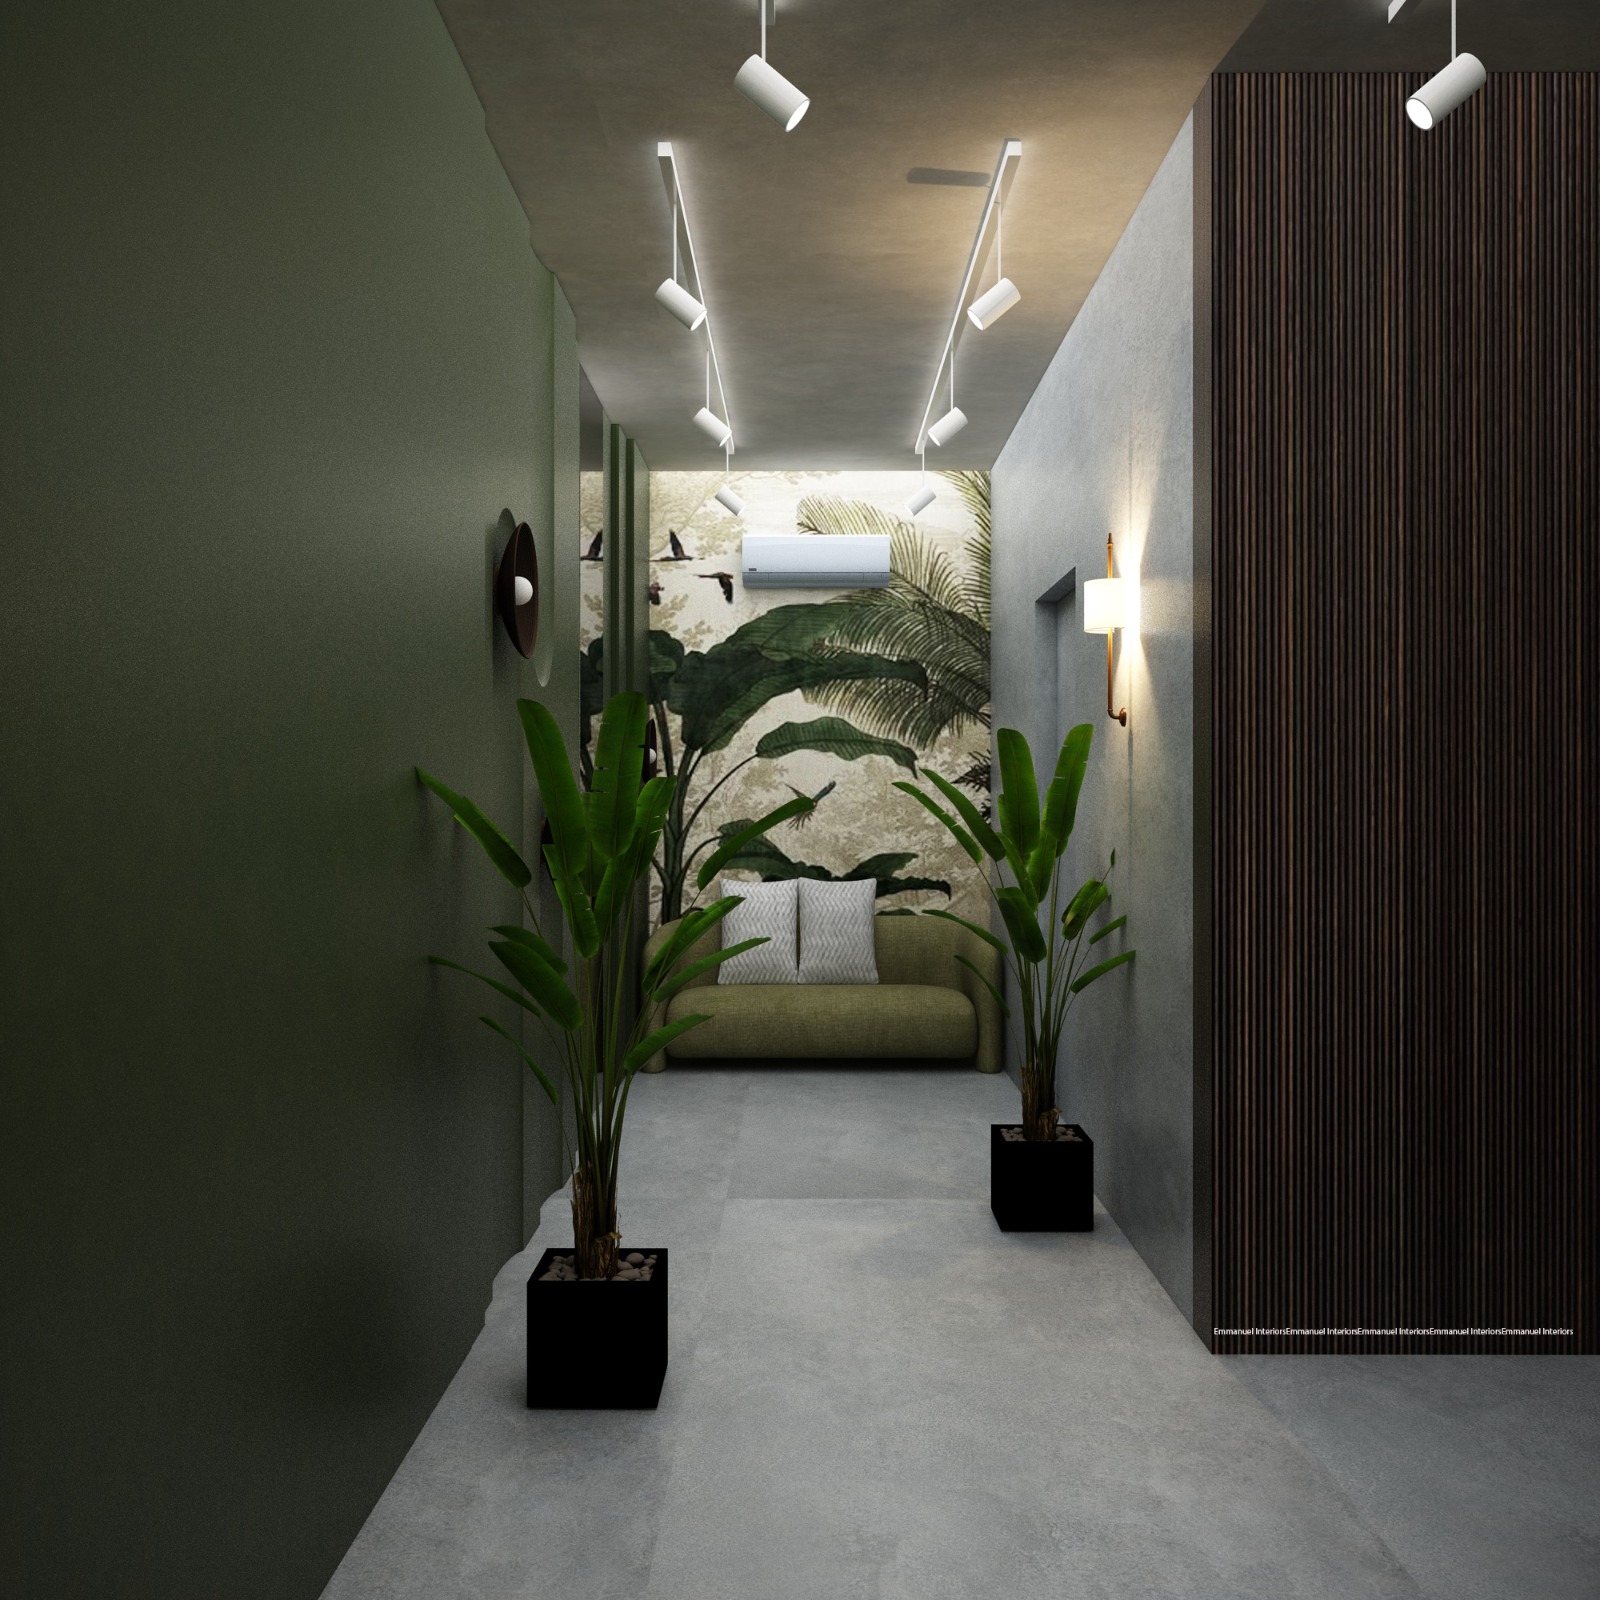
A welcoming transition space combining greenery, texture, and controlled lighting.
.jpeg)
A distinctive feature wall that strengthens the restaurant’s visual identity.
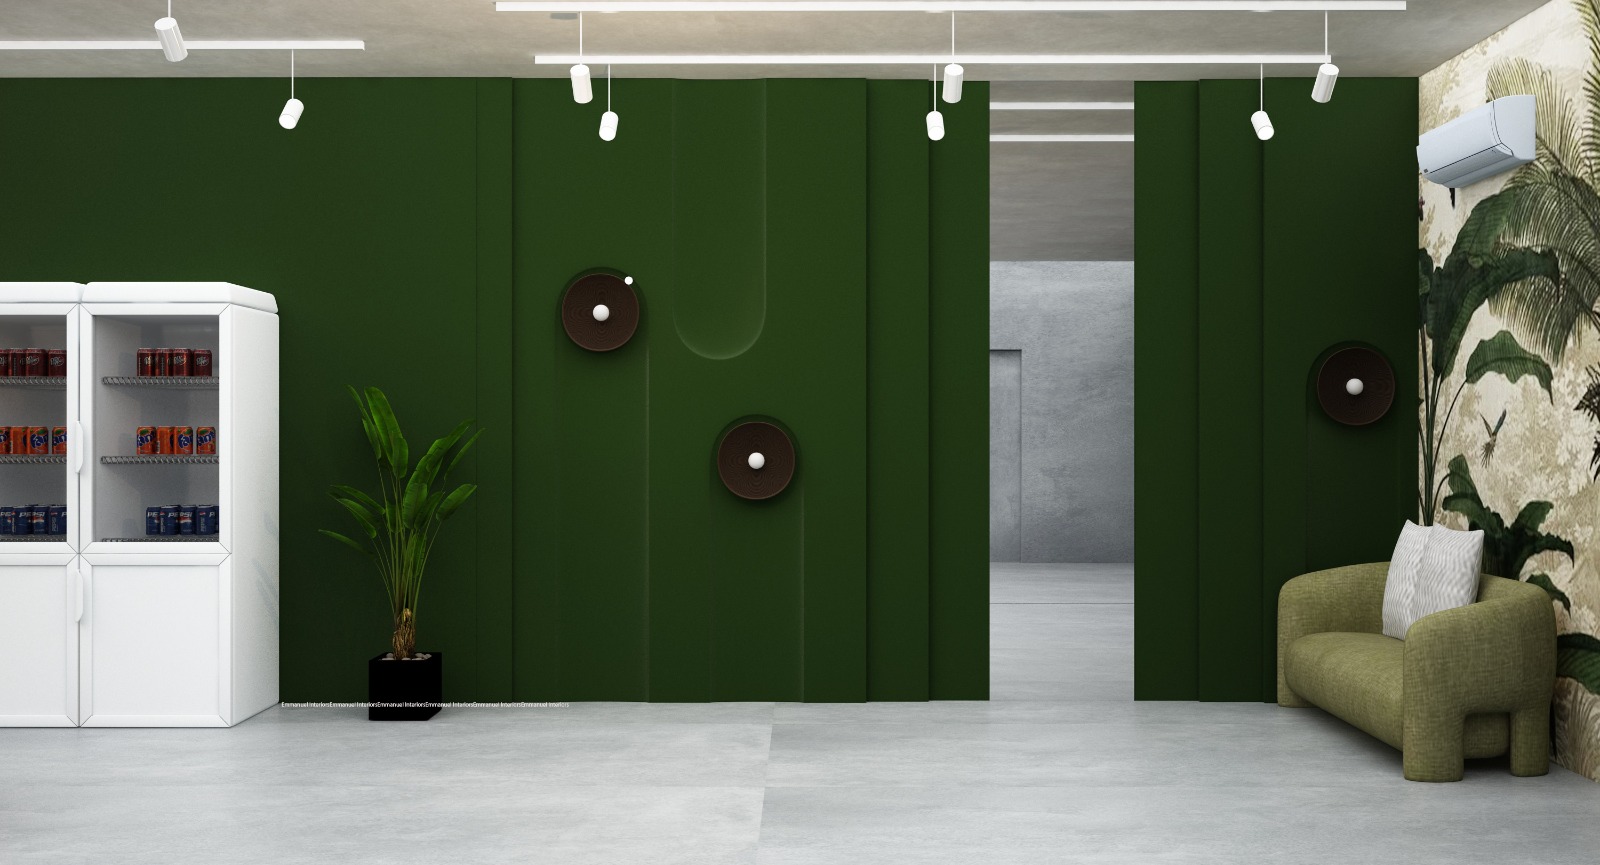
A coordinated interior detail reflecting the restaurant’s contemporary design language.
A complete portfolio of residential interiors, including living areas, bedrooms, kitchens, storage solutions, feature walls, and custom design elements.
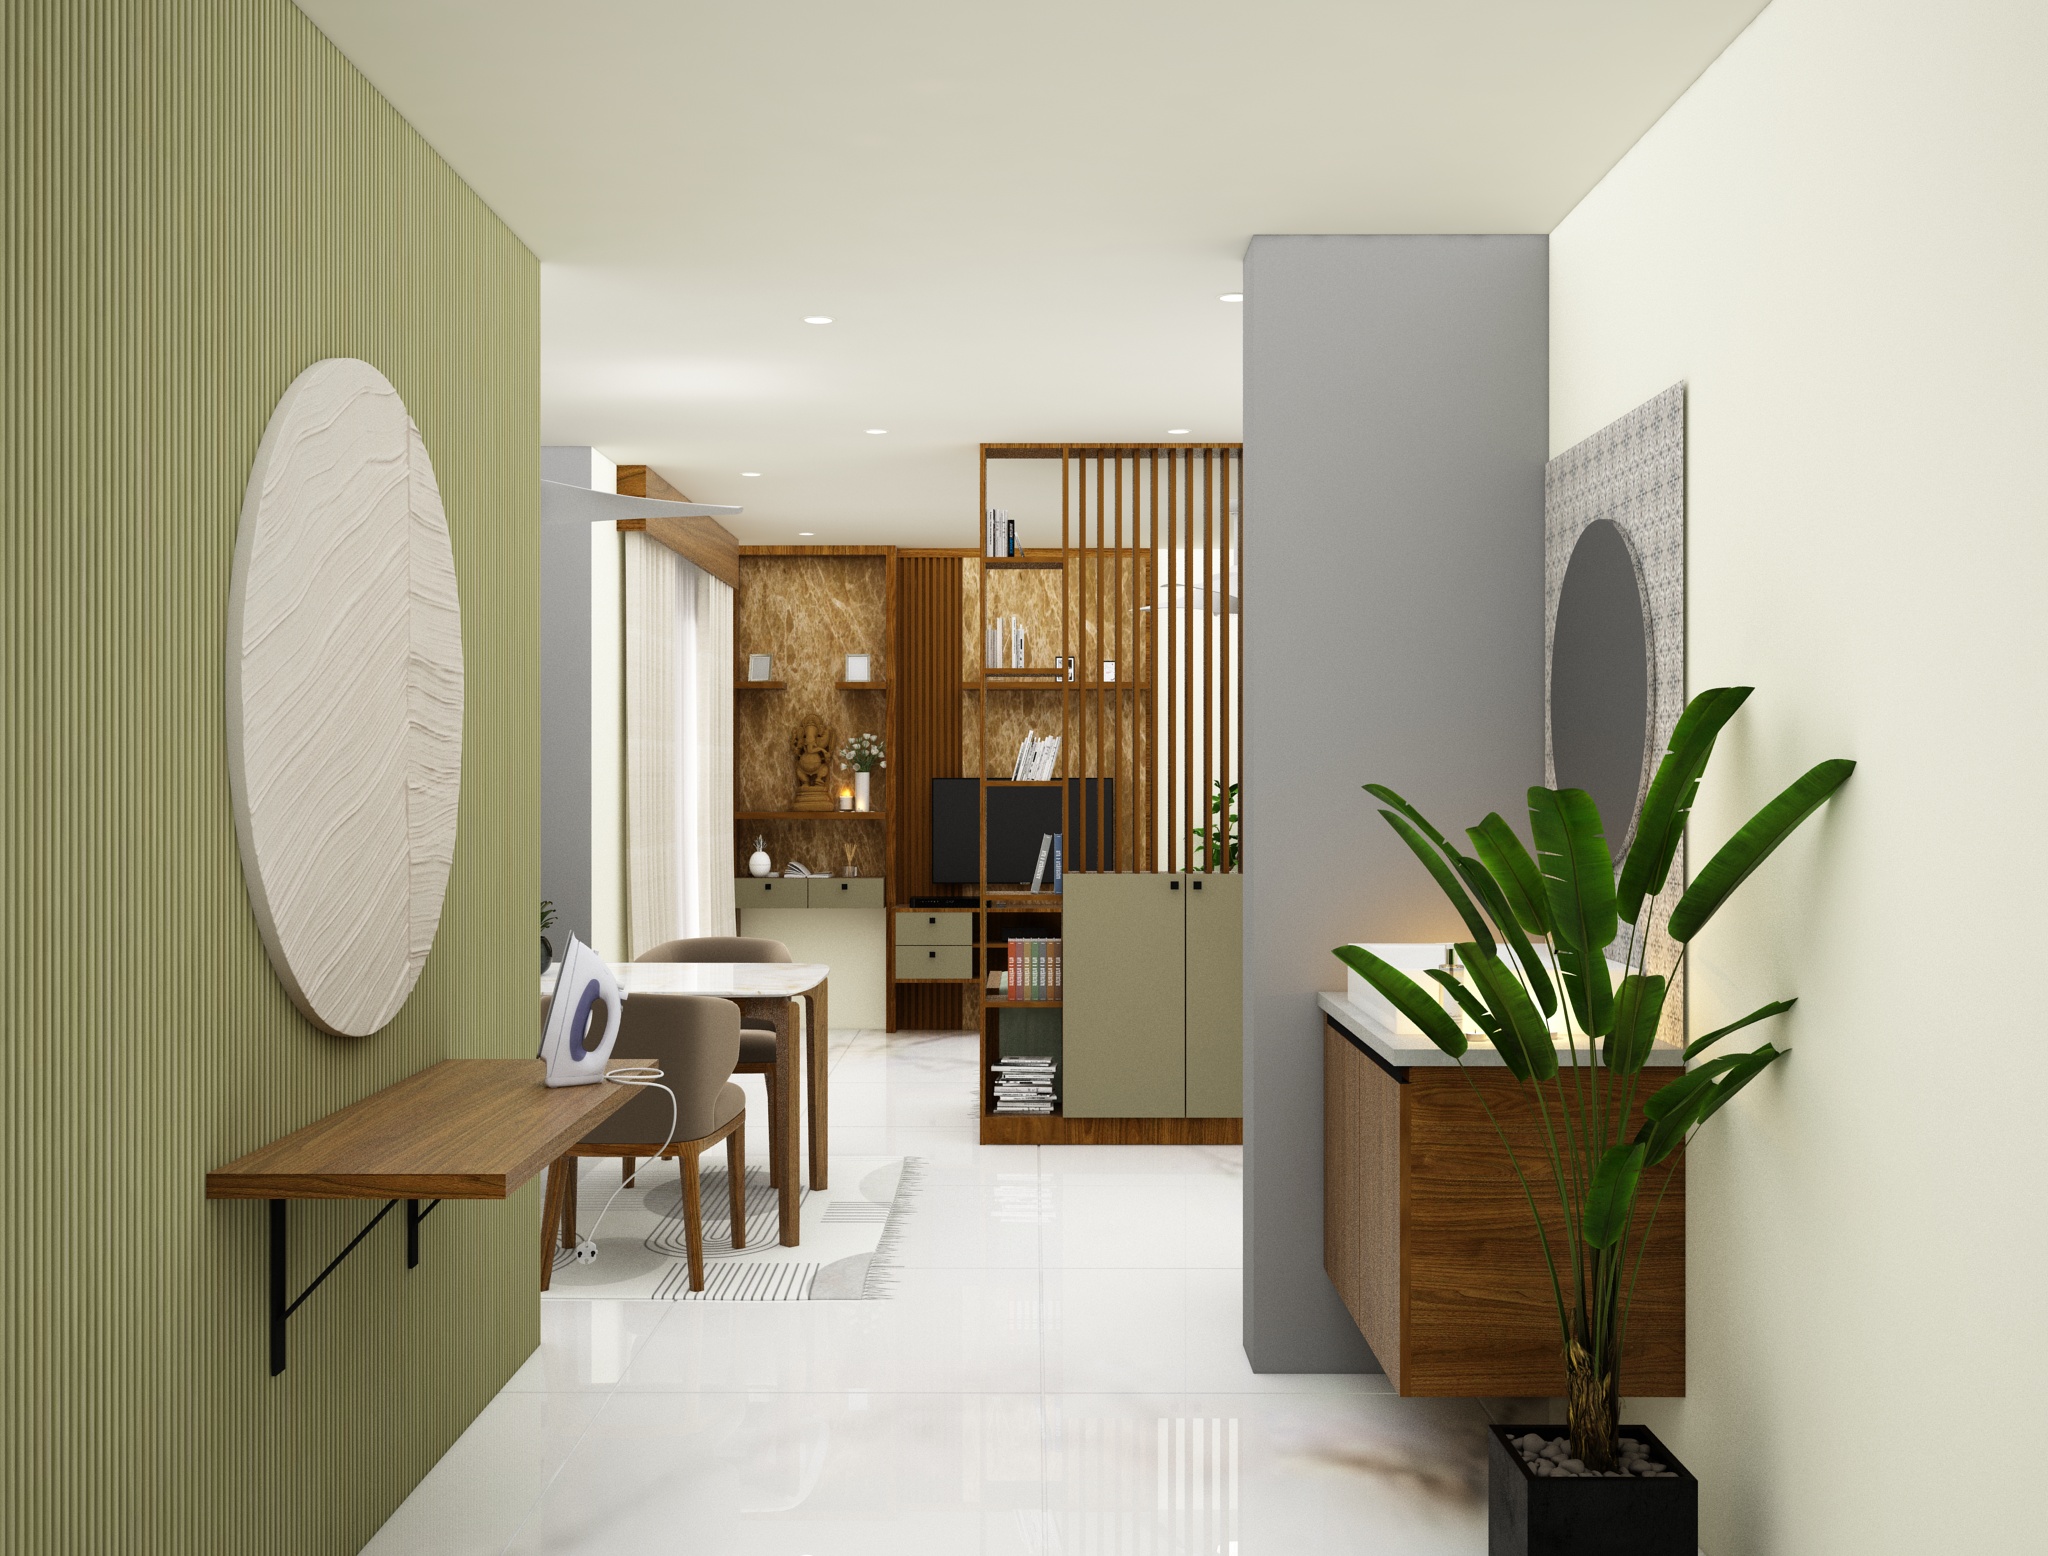
Completed residential interior project, Kottayam.
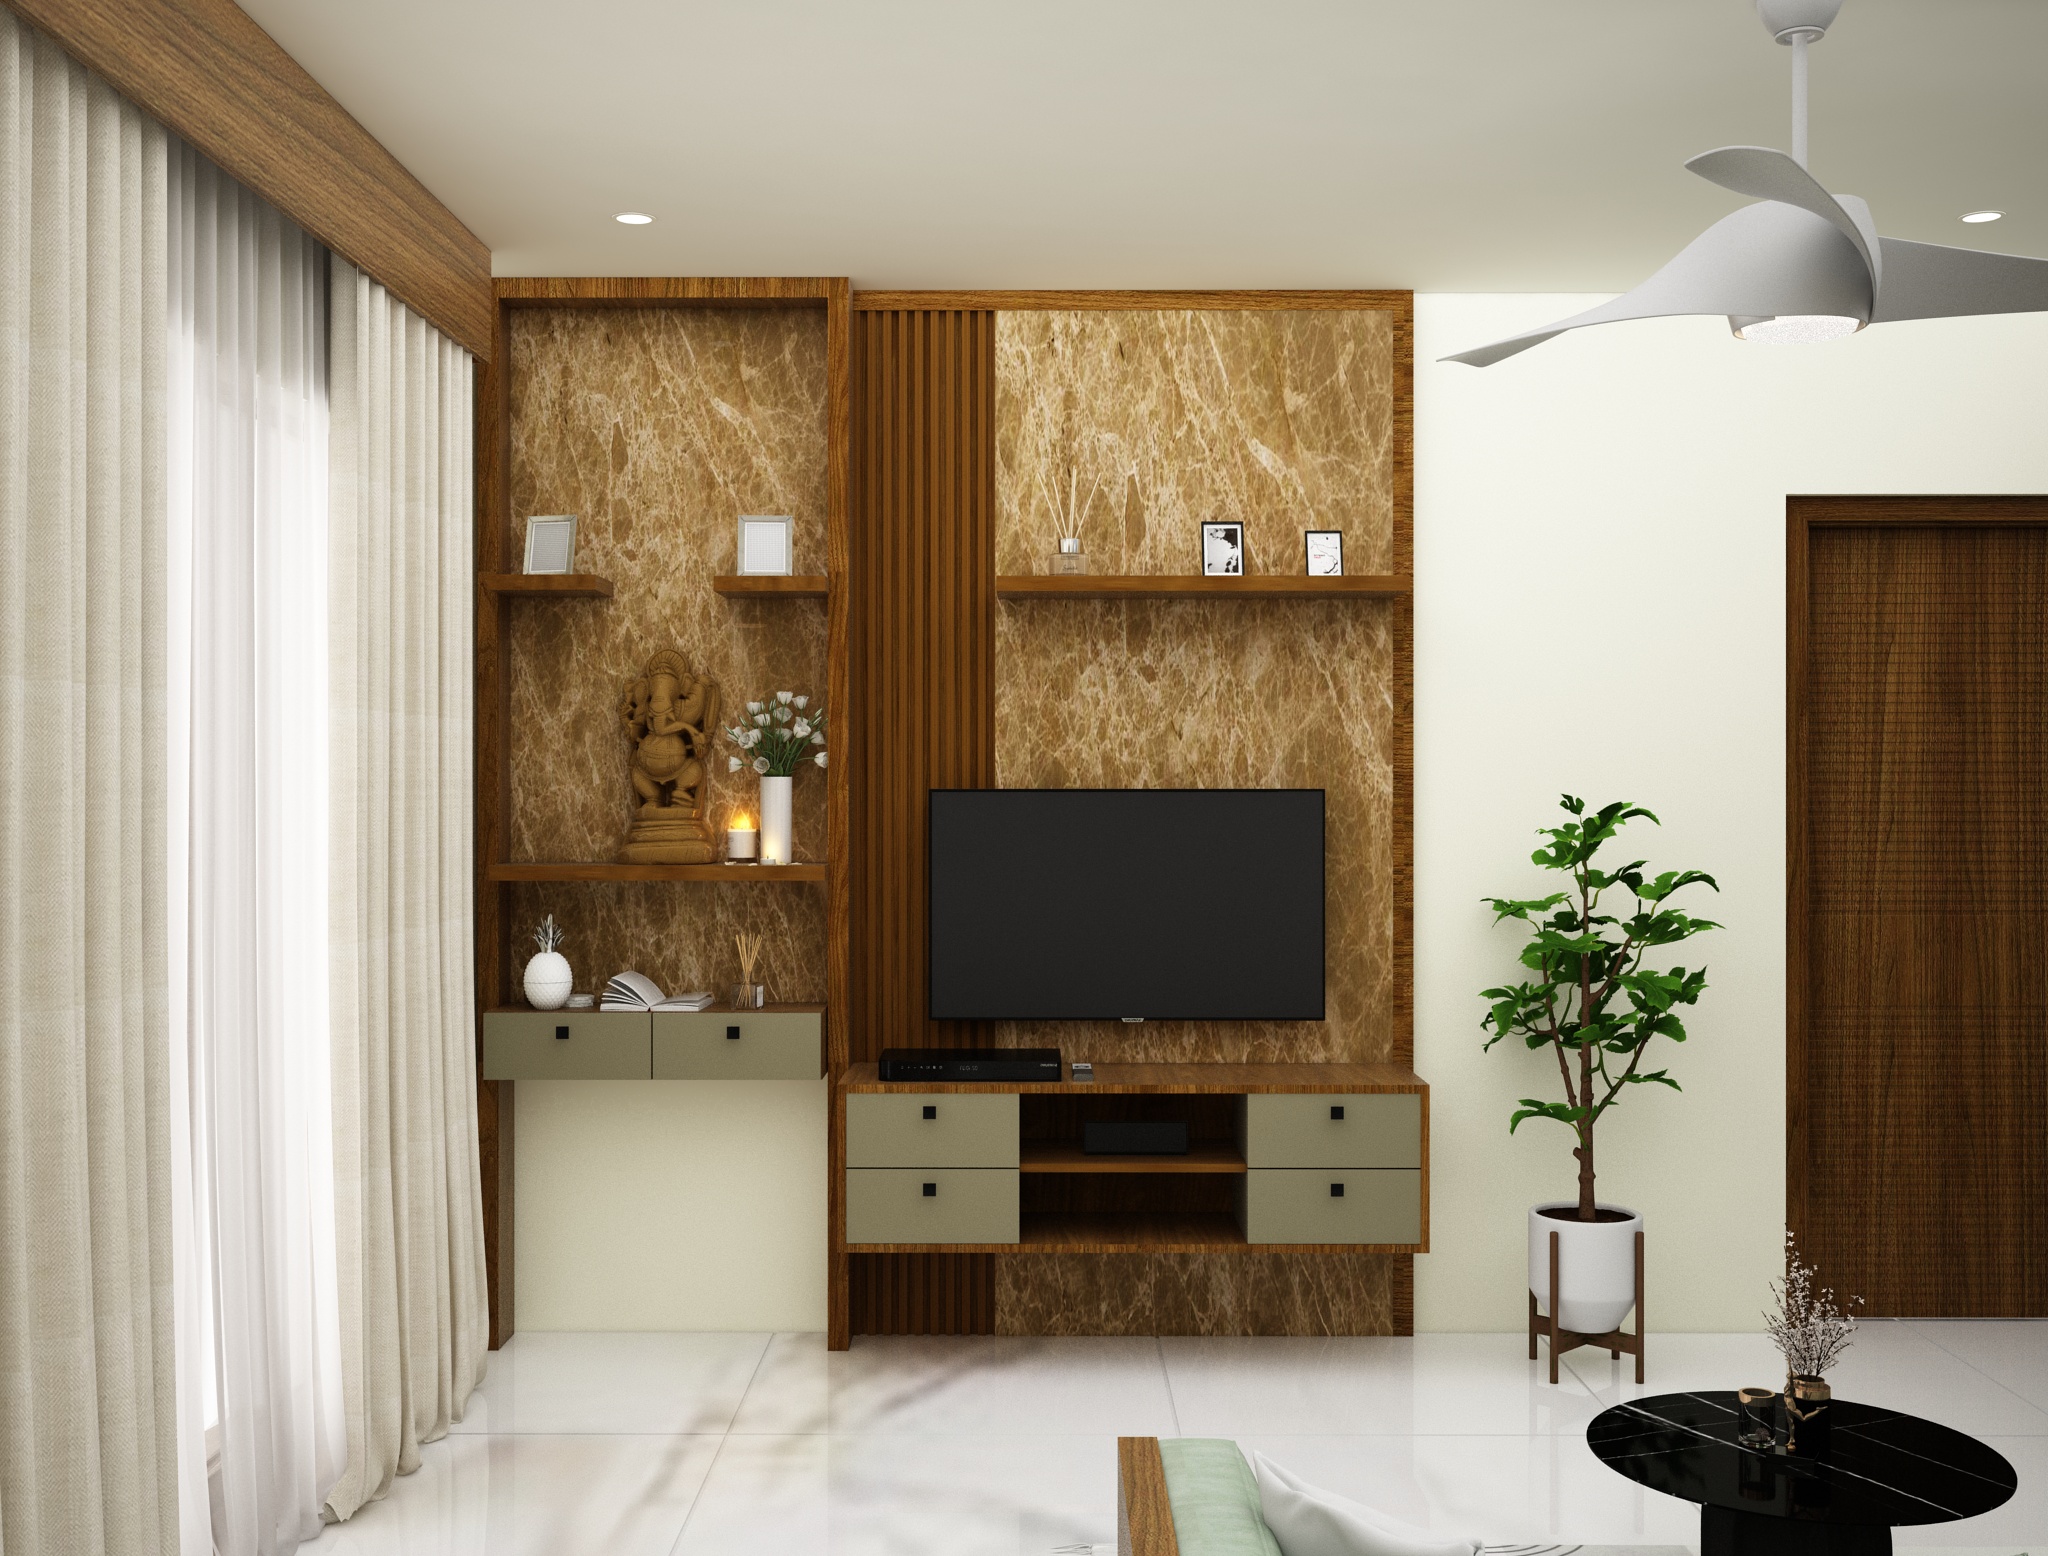
Completed residential interior project, Kottayam.
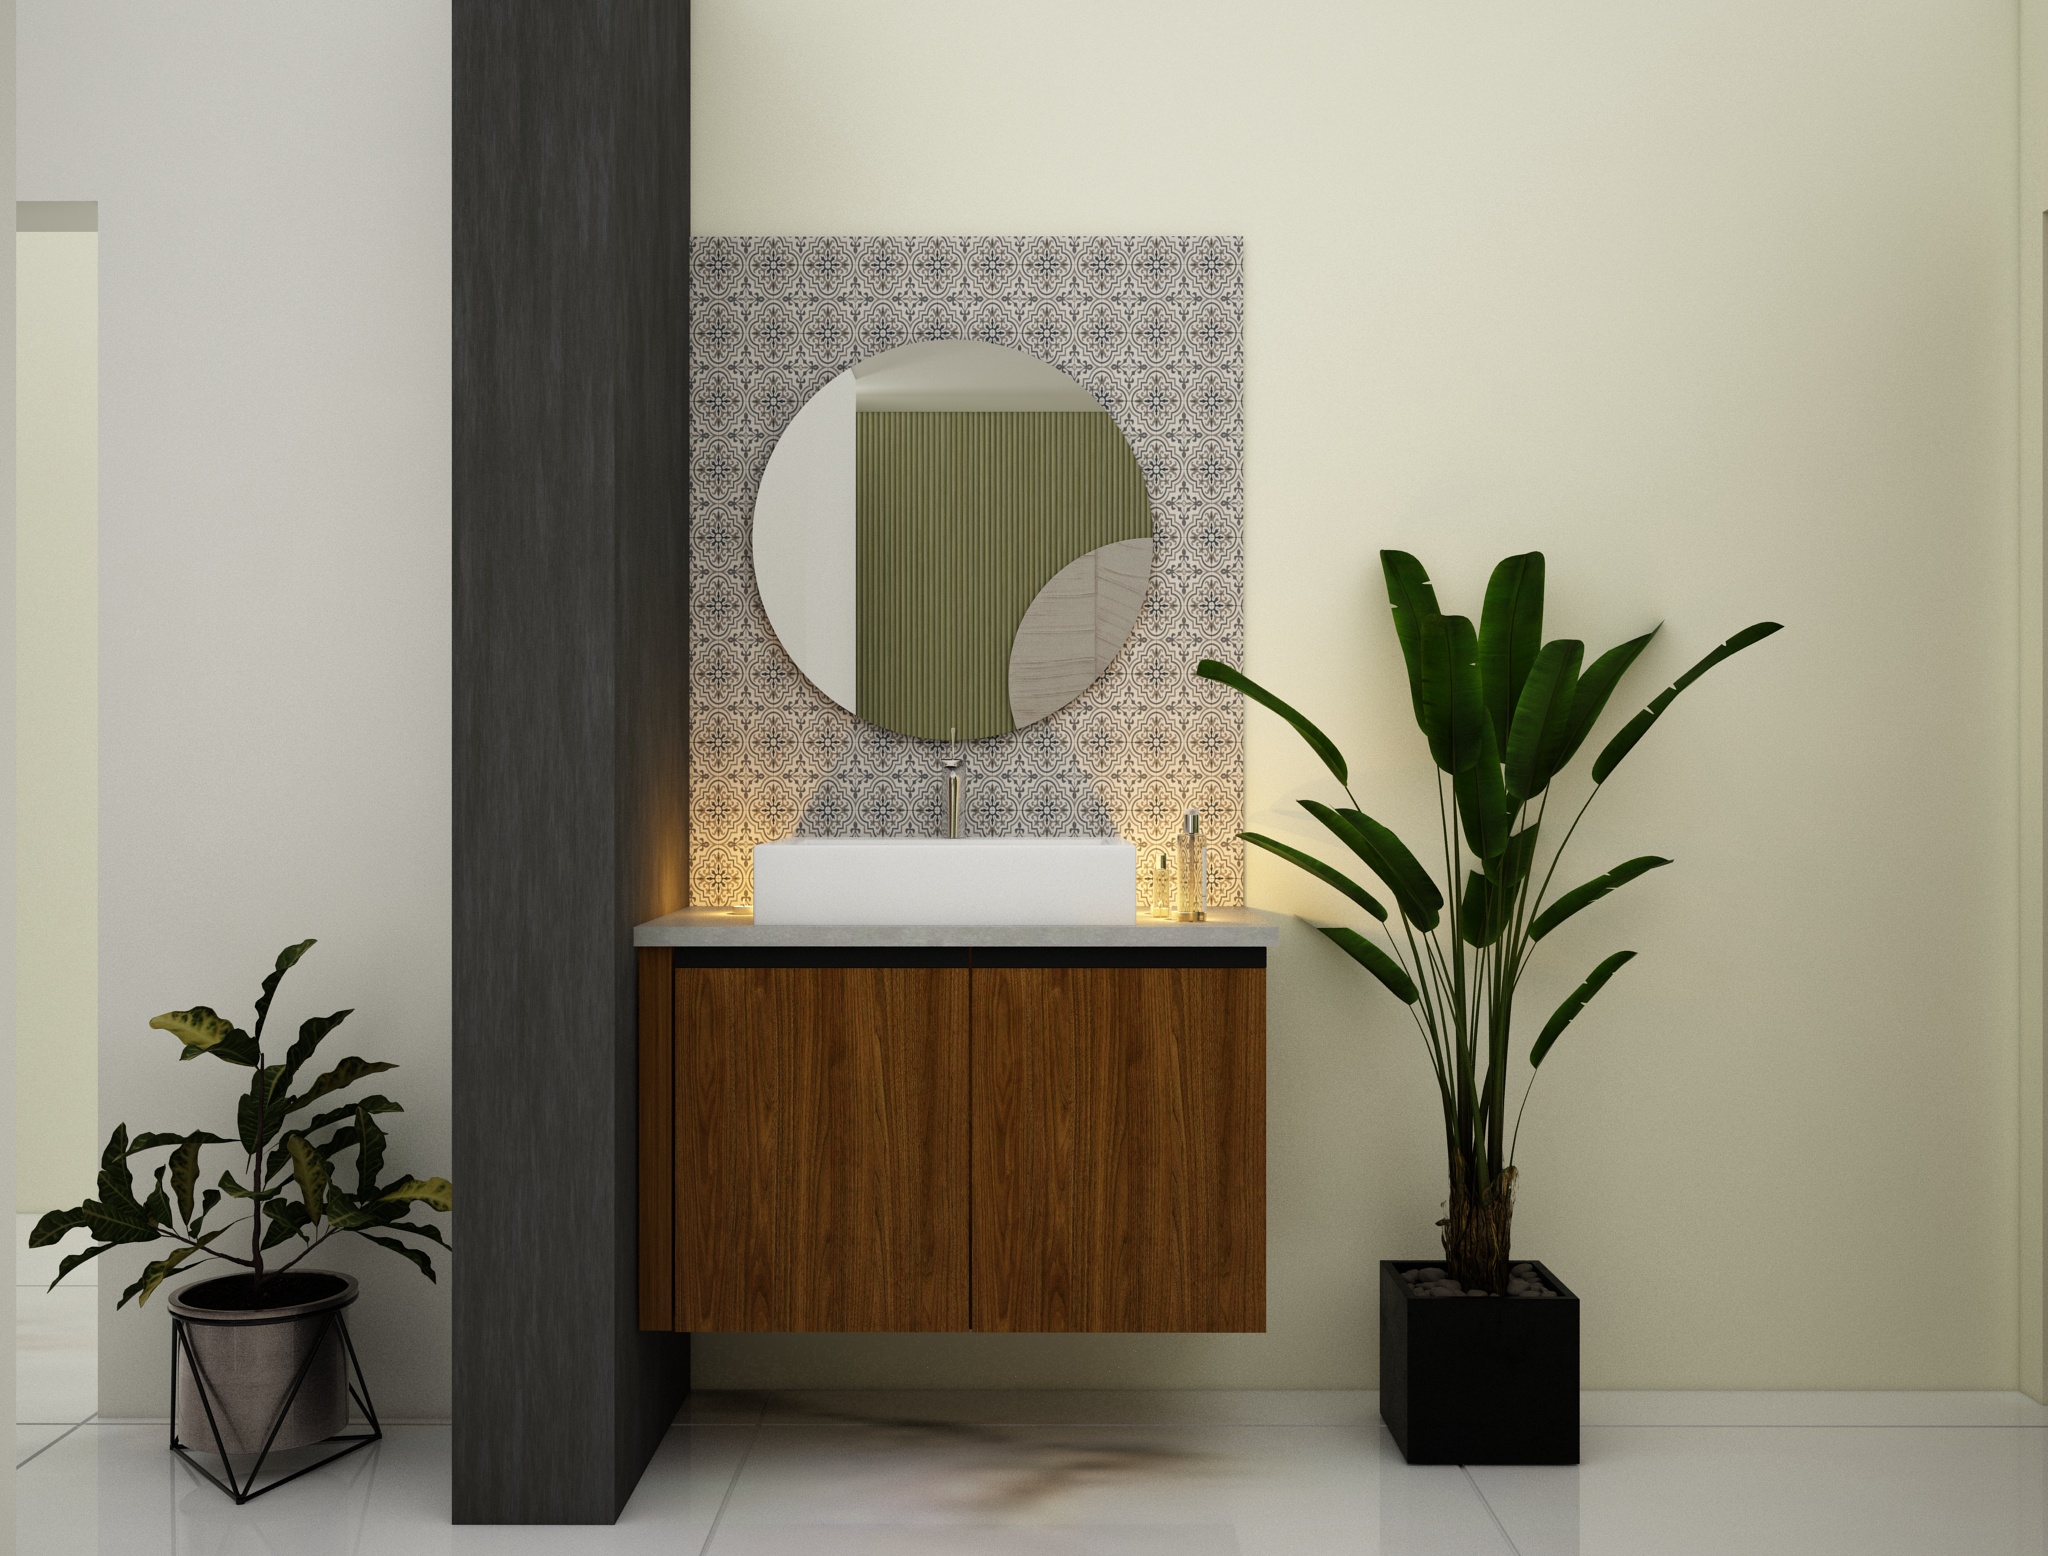
Completed residential interior project, Kottayam.
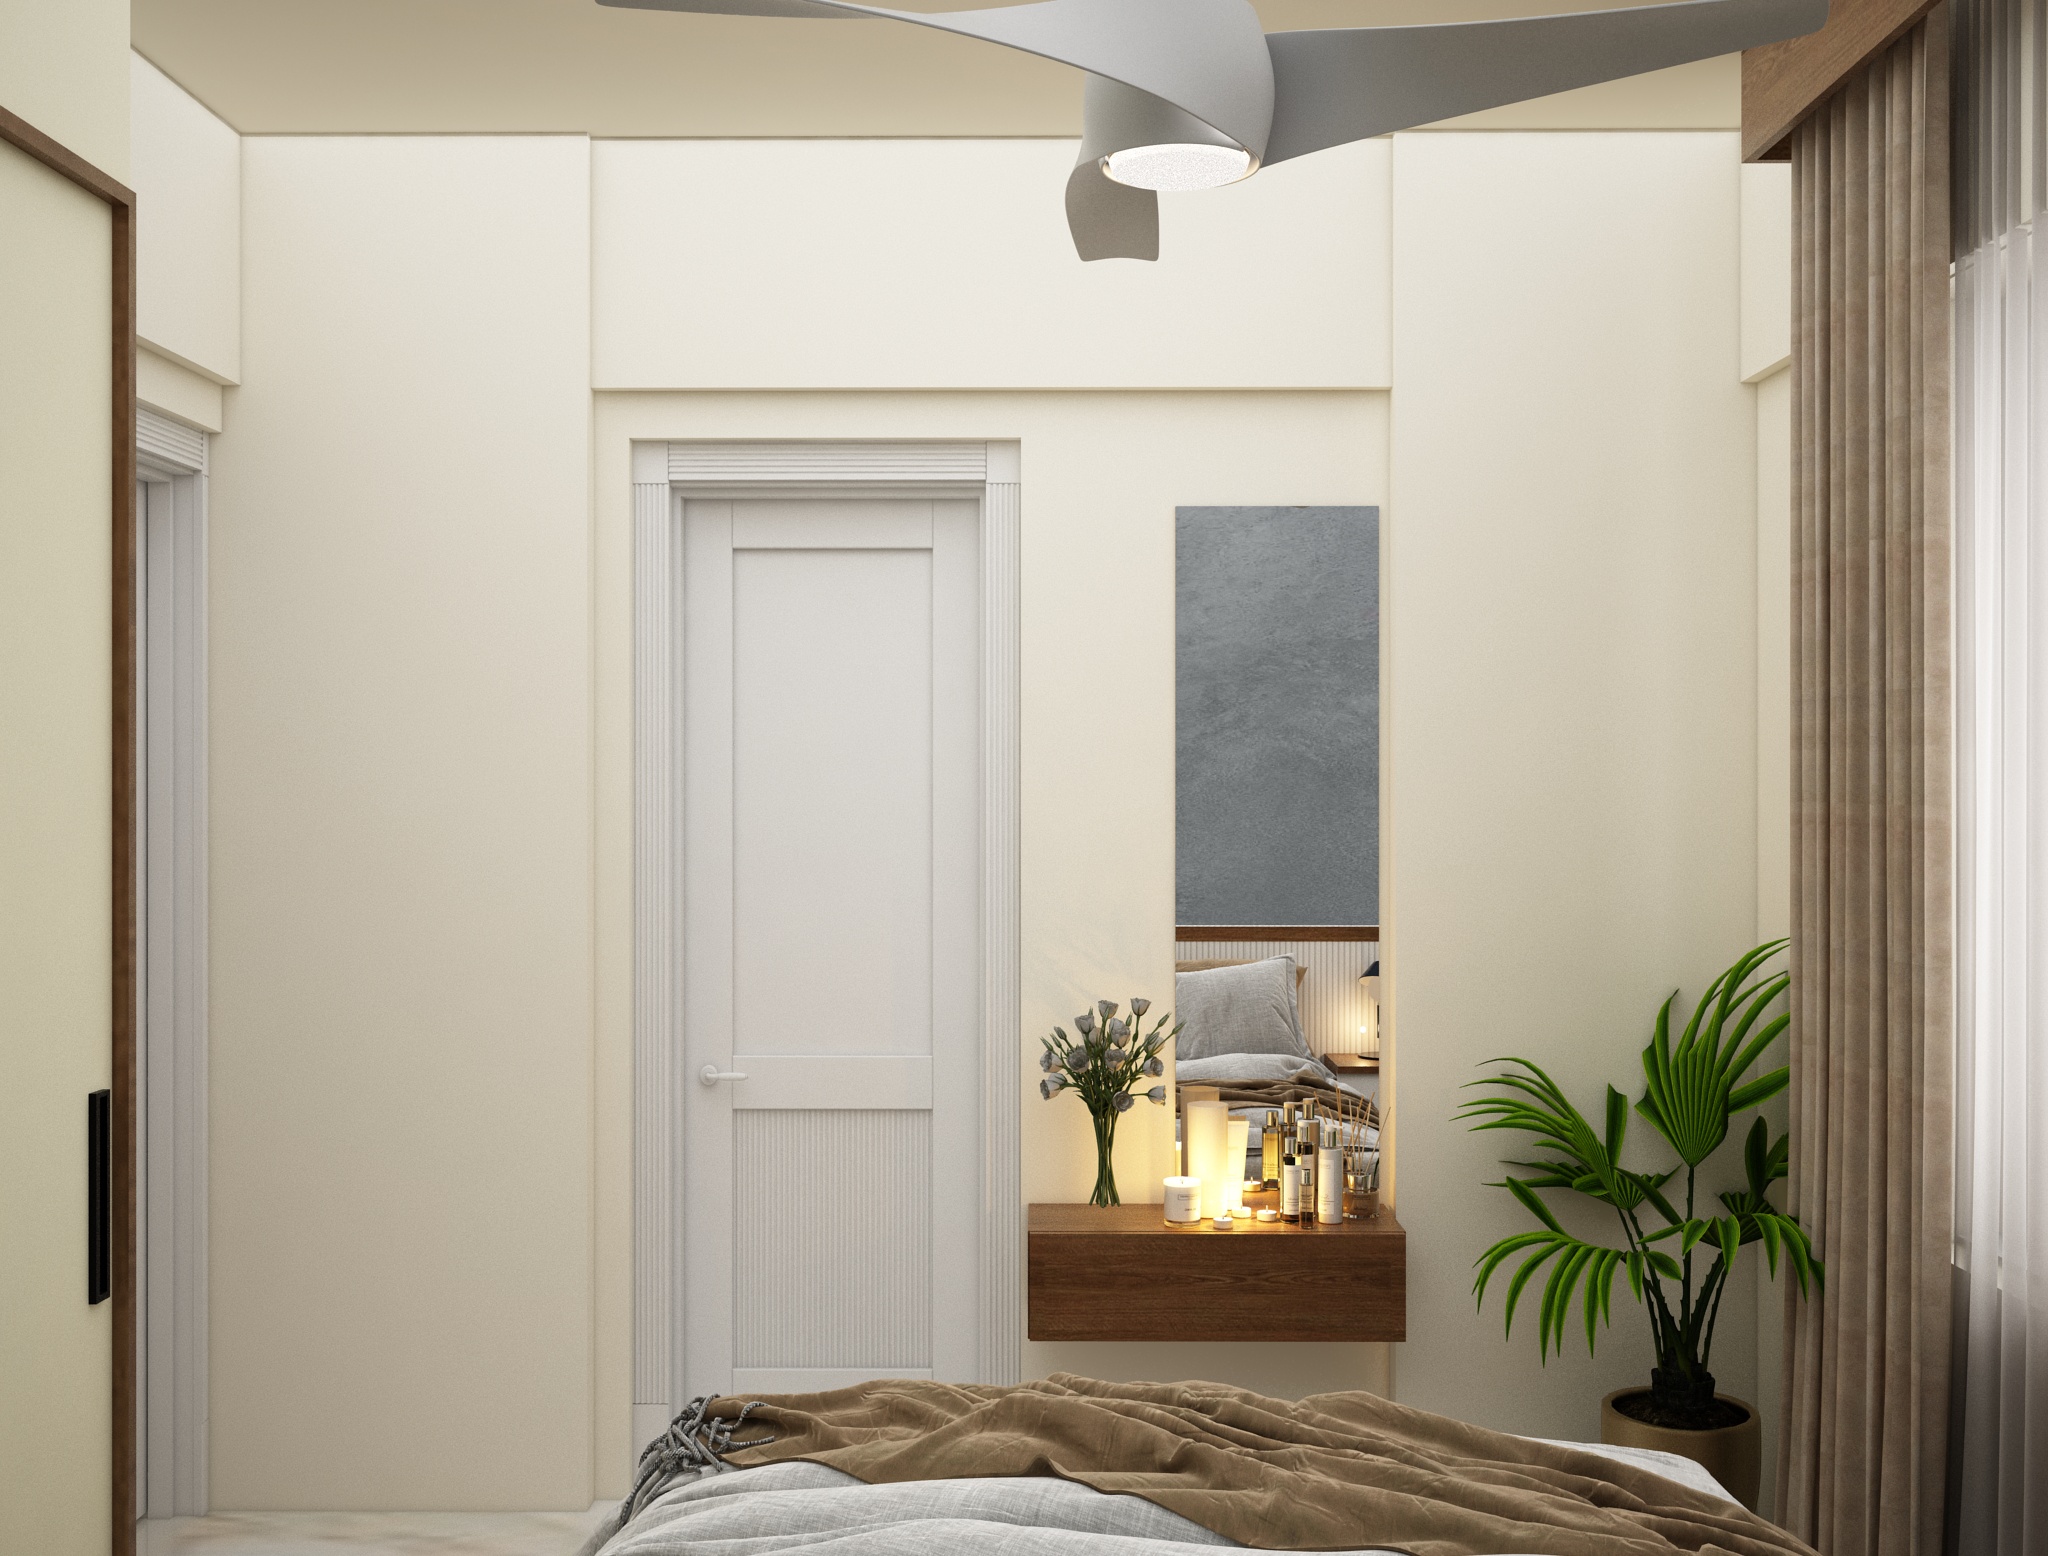
Completed residential interior project, Kottayam.
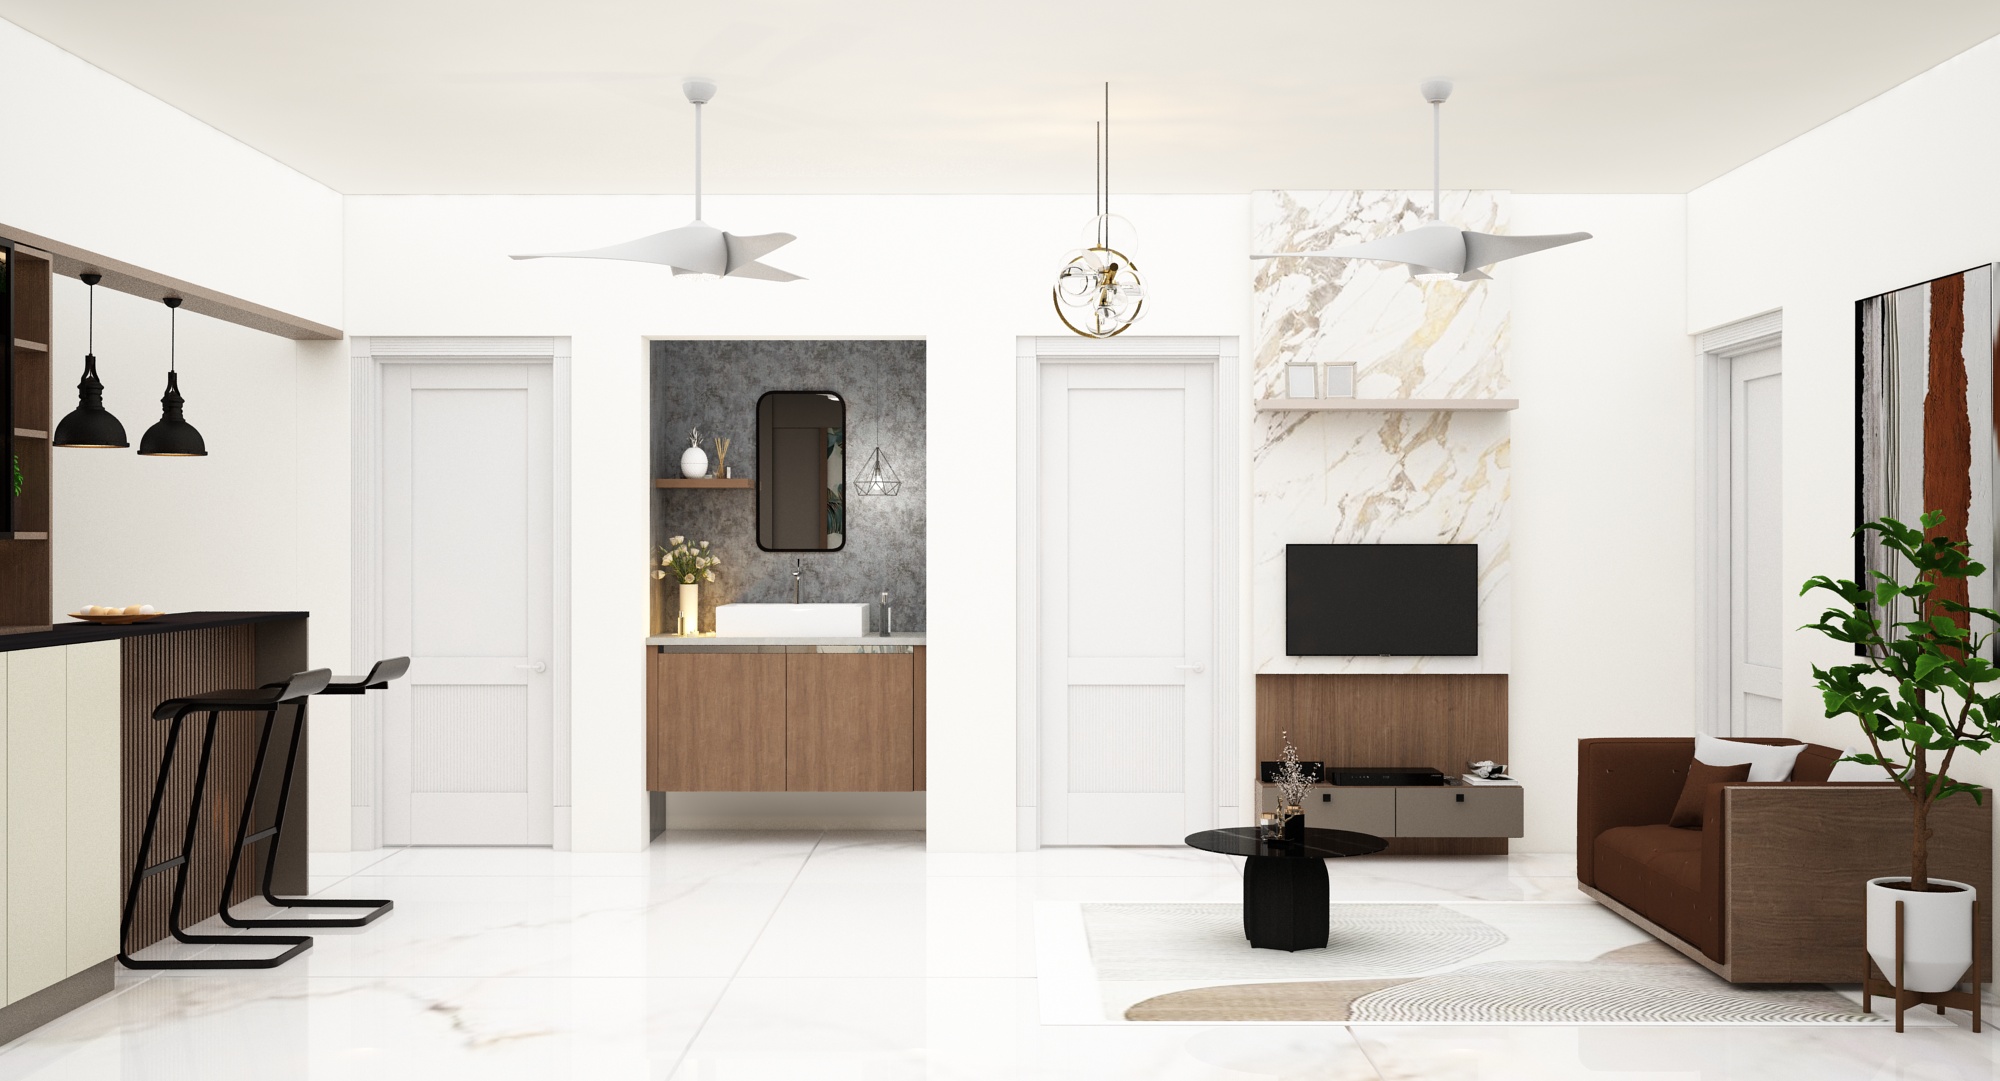
Completed residential interior project, Kottayam.
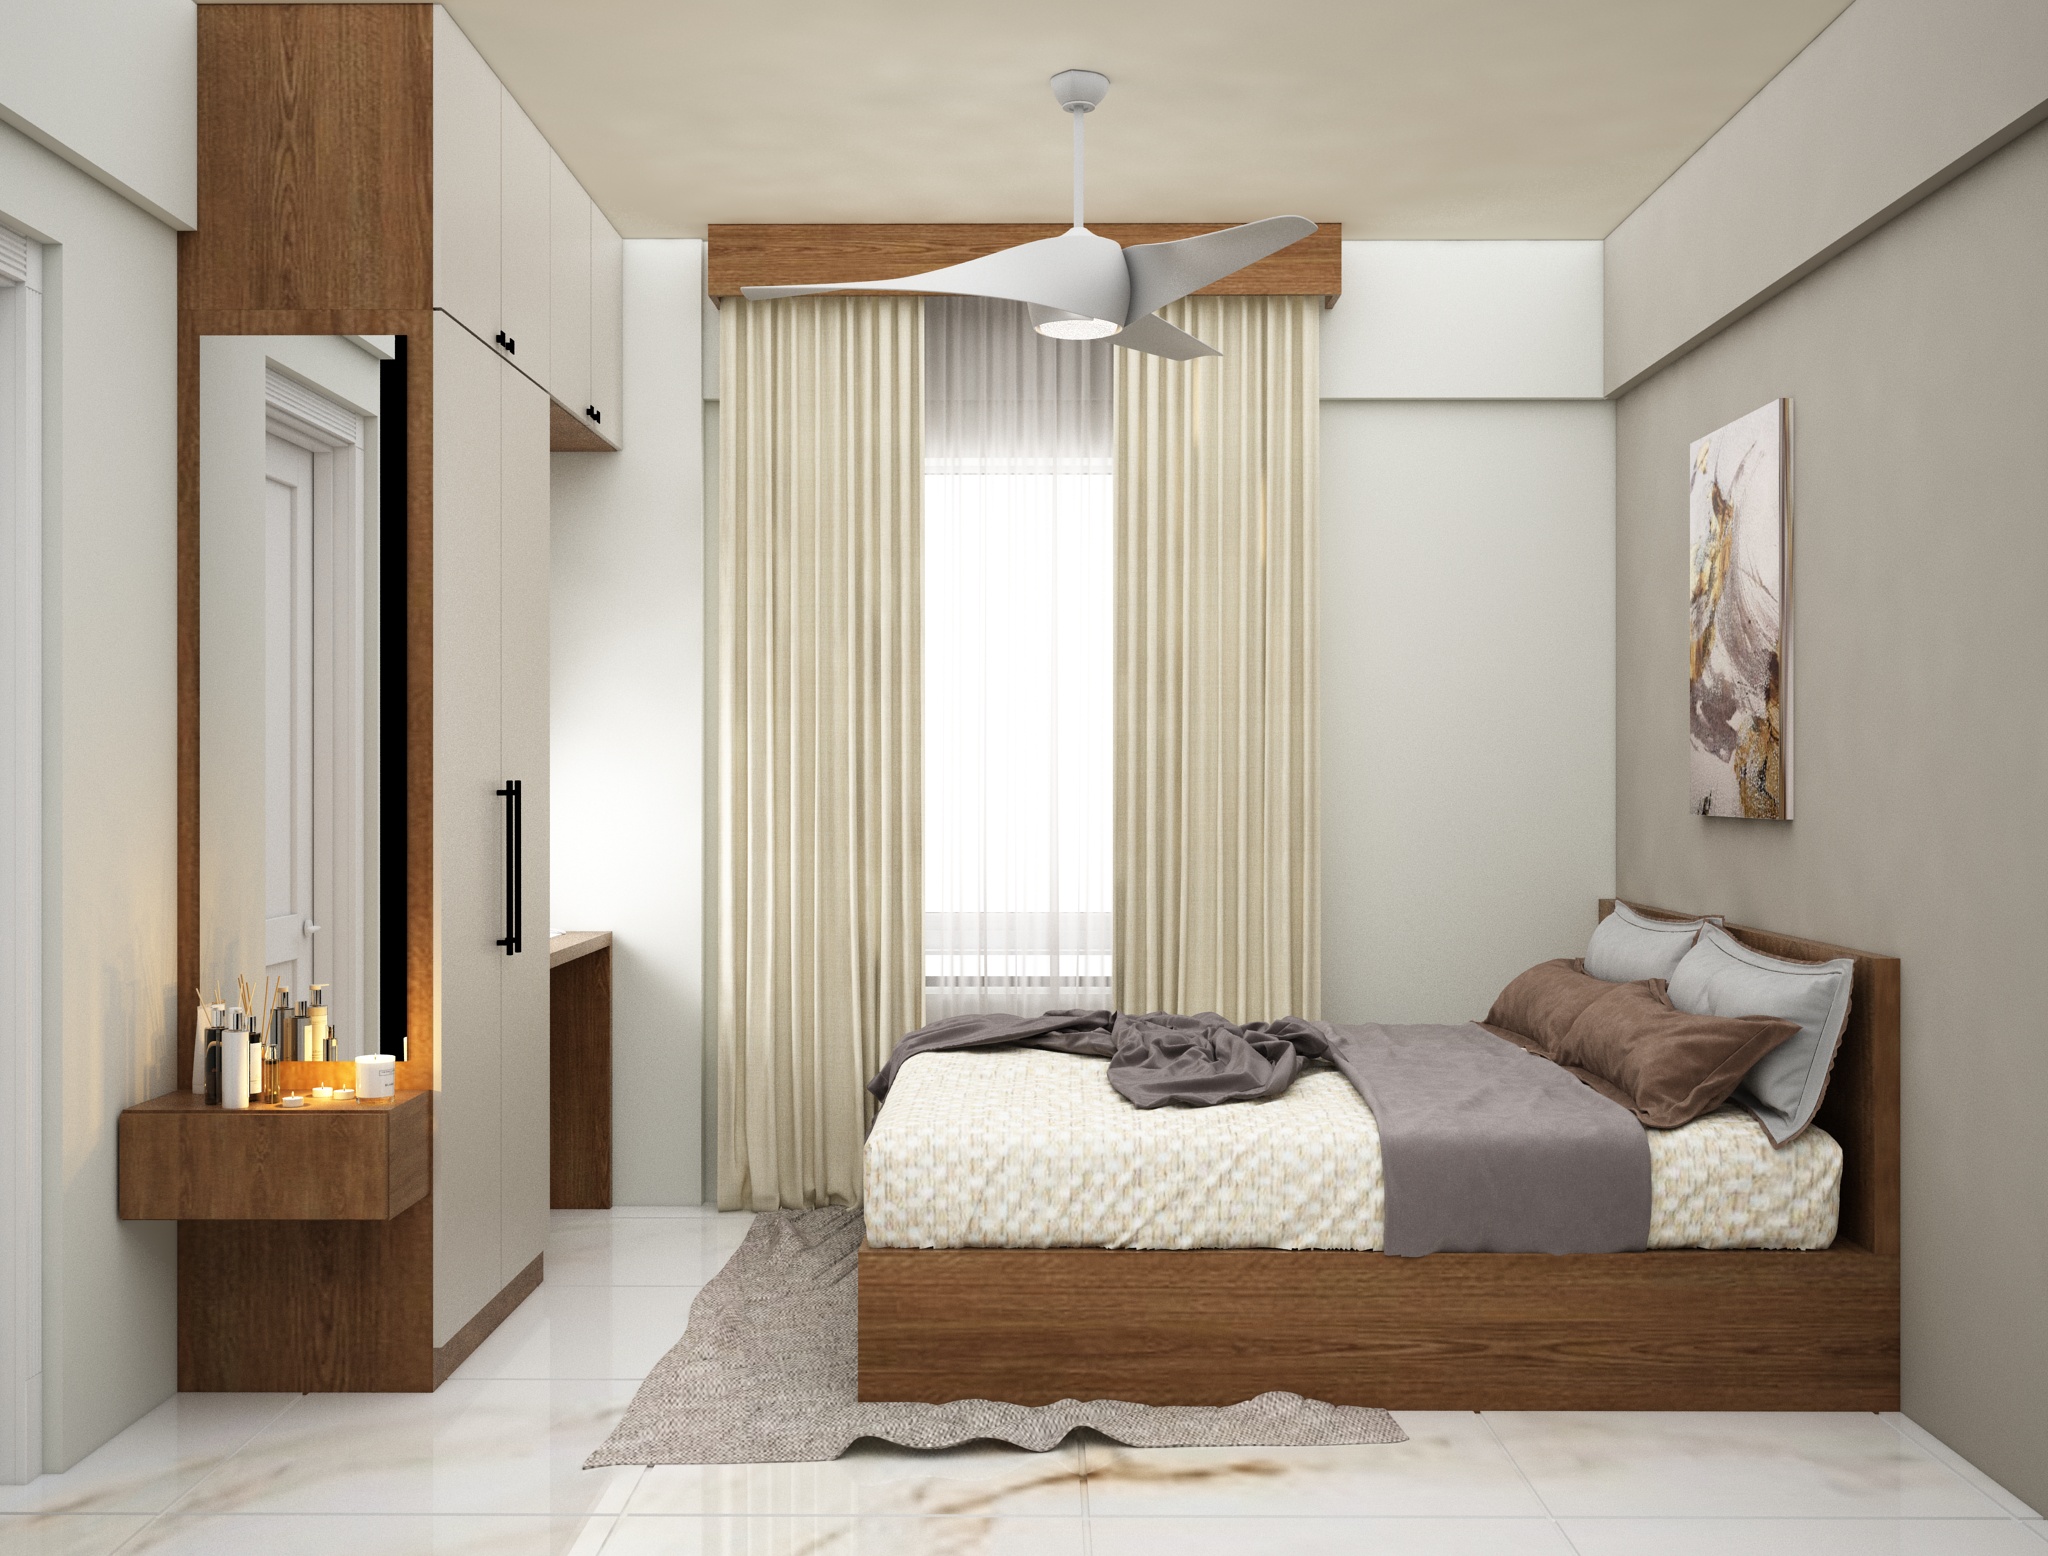
Completed residential interior project, Kottayam.
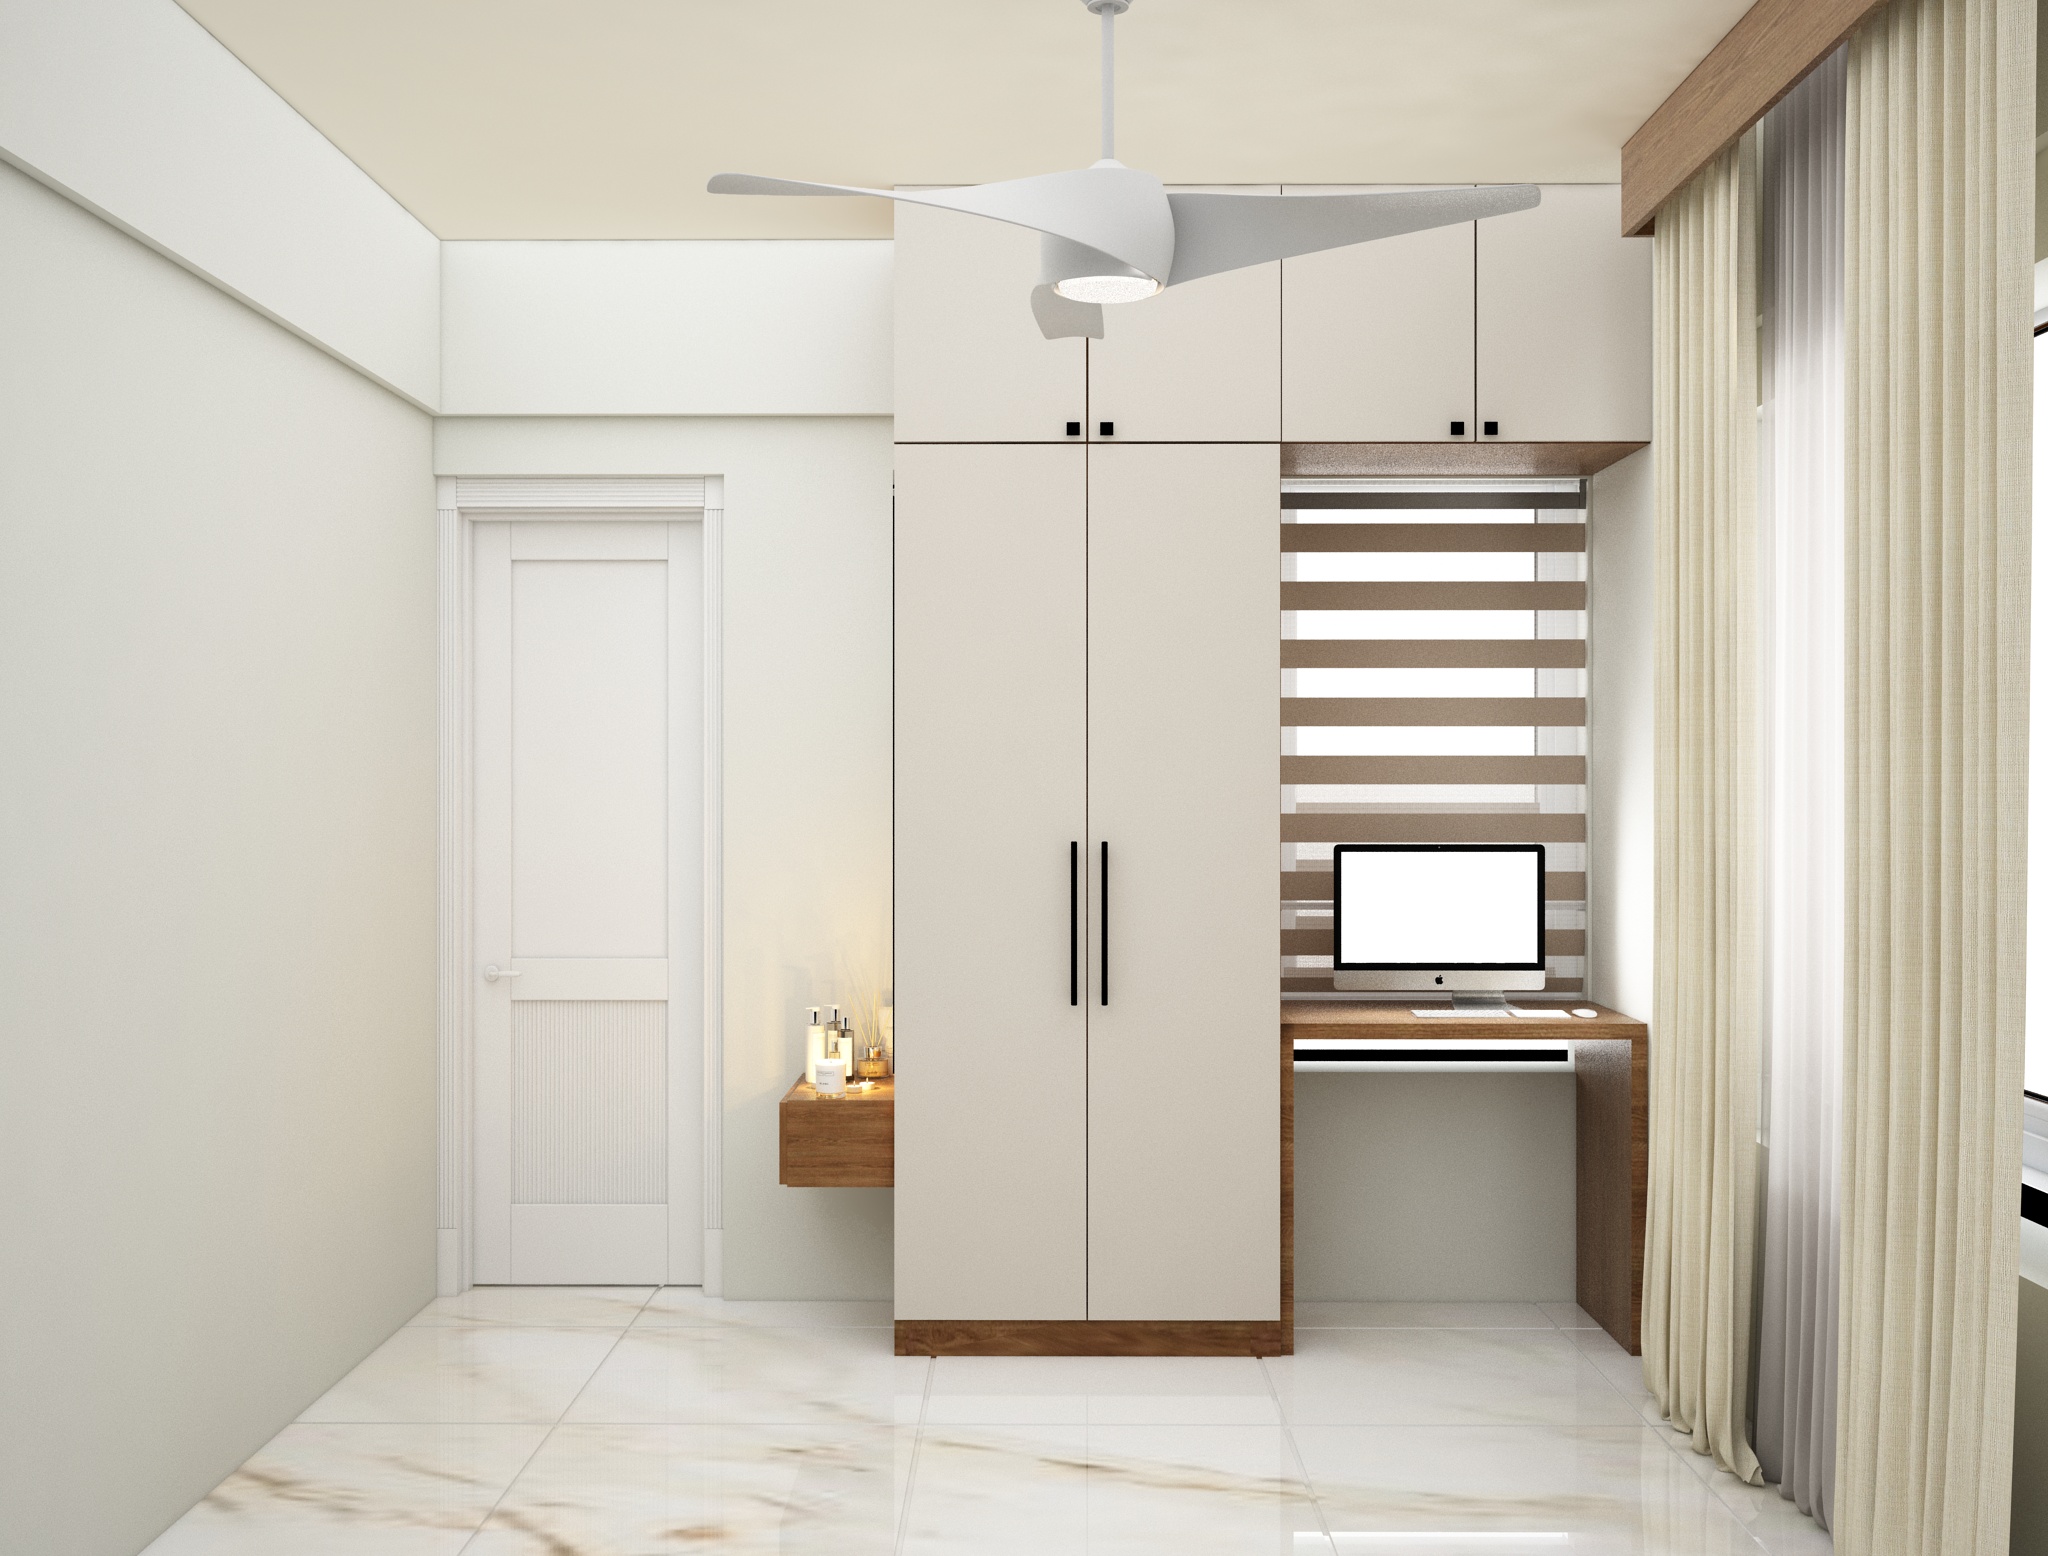
Completed residential interior project, Kottayam.
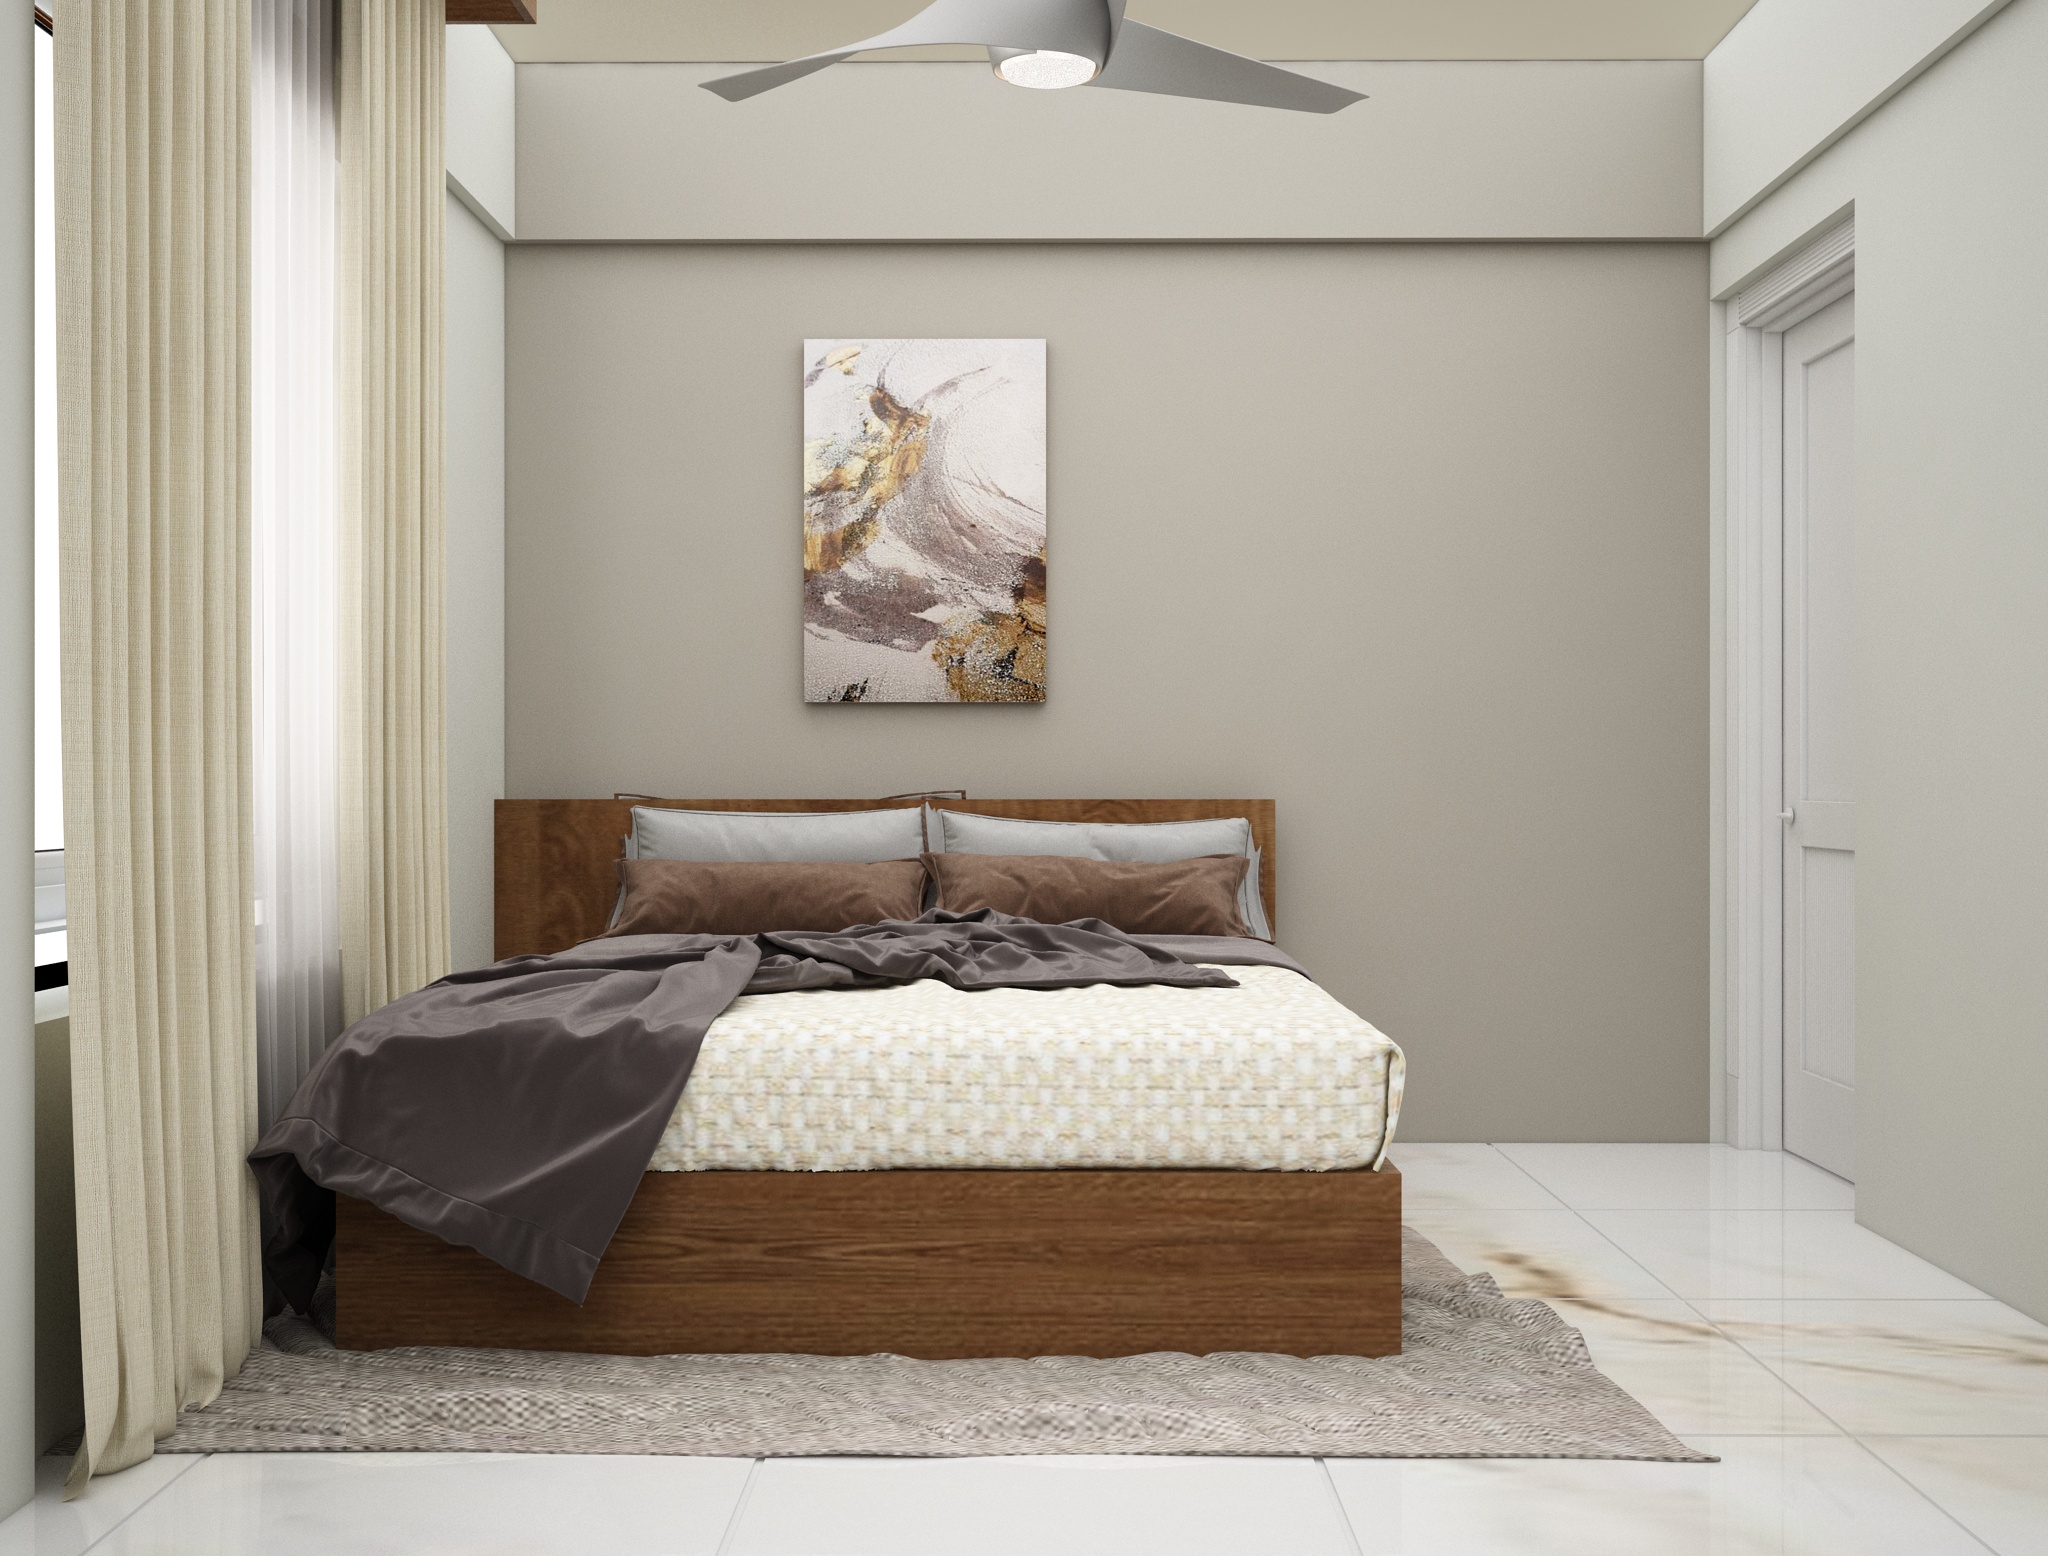
Completed residential interior project, Kottayam.
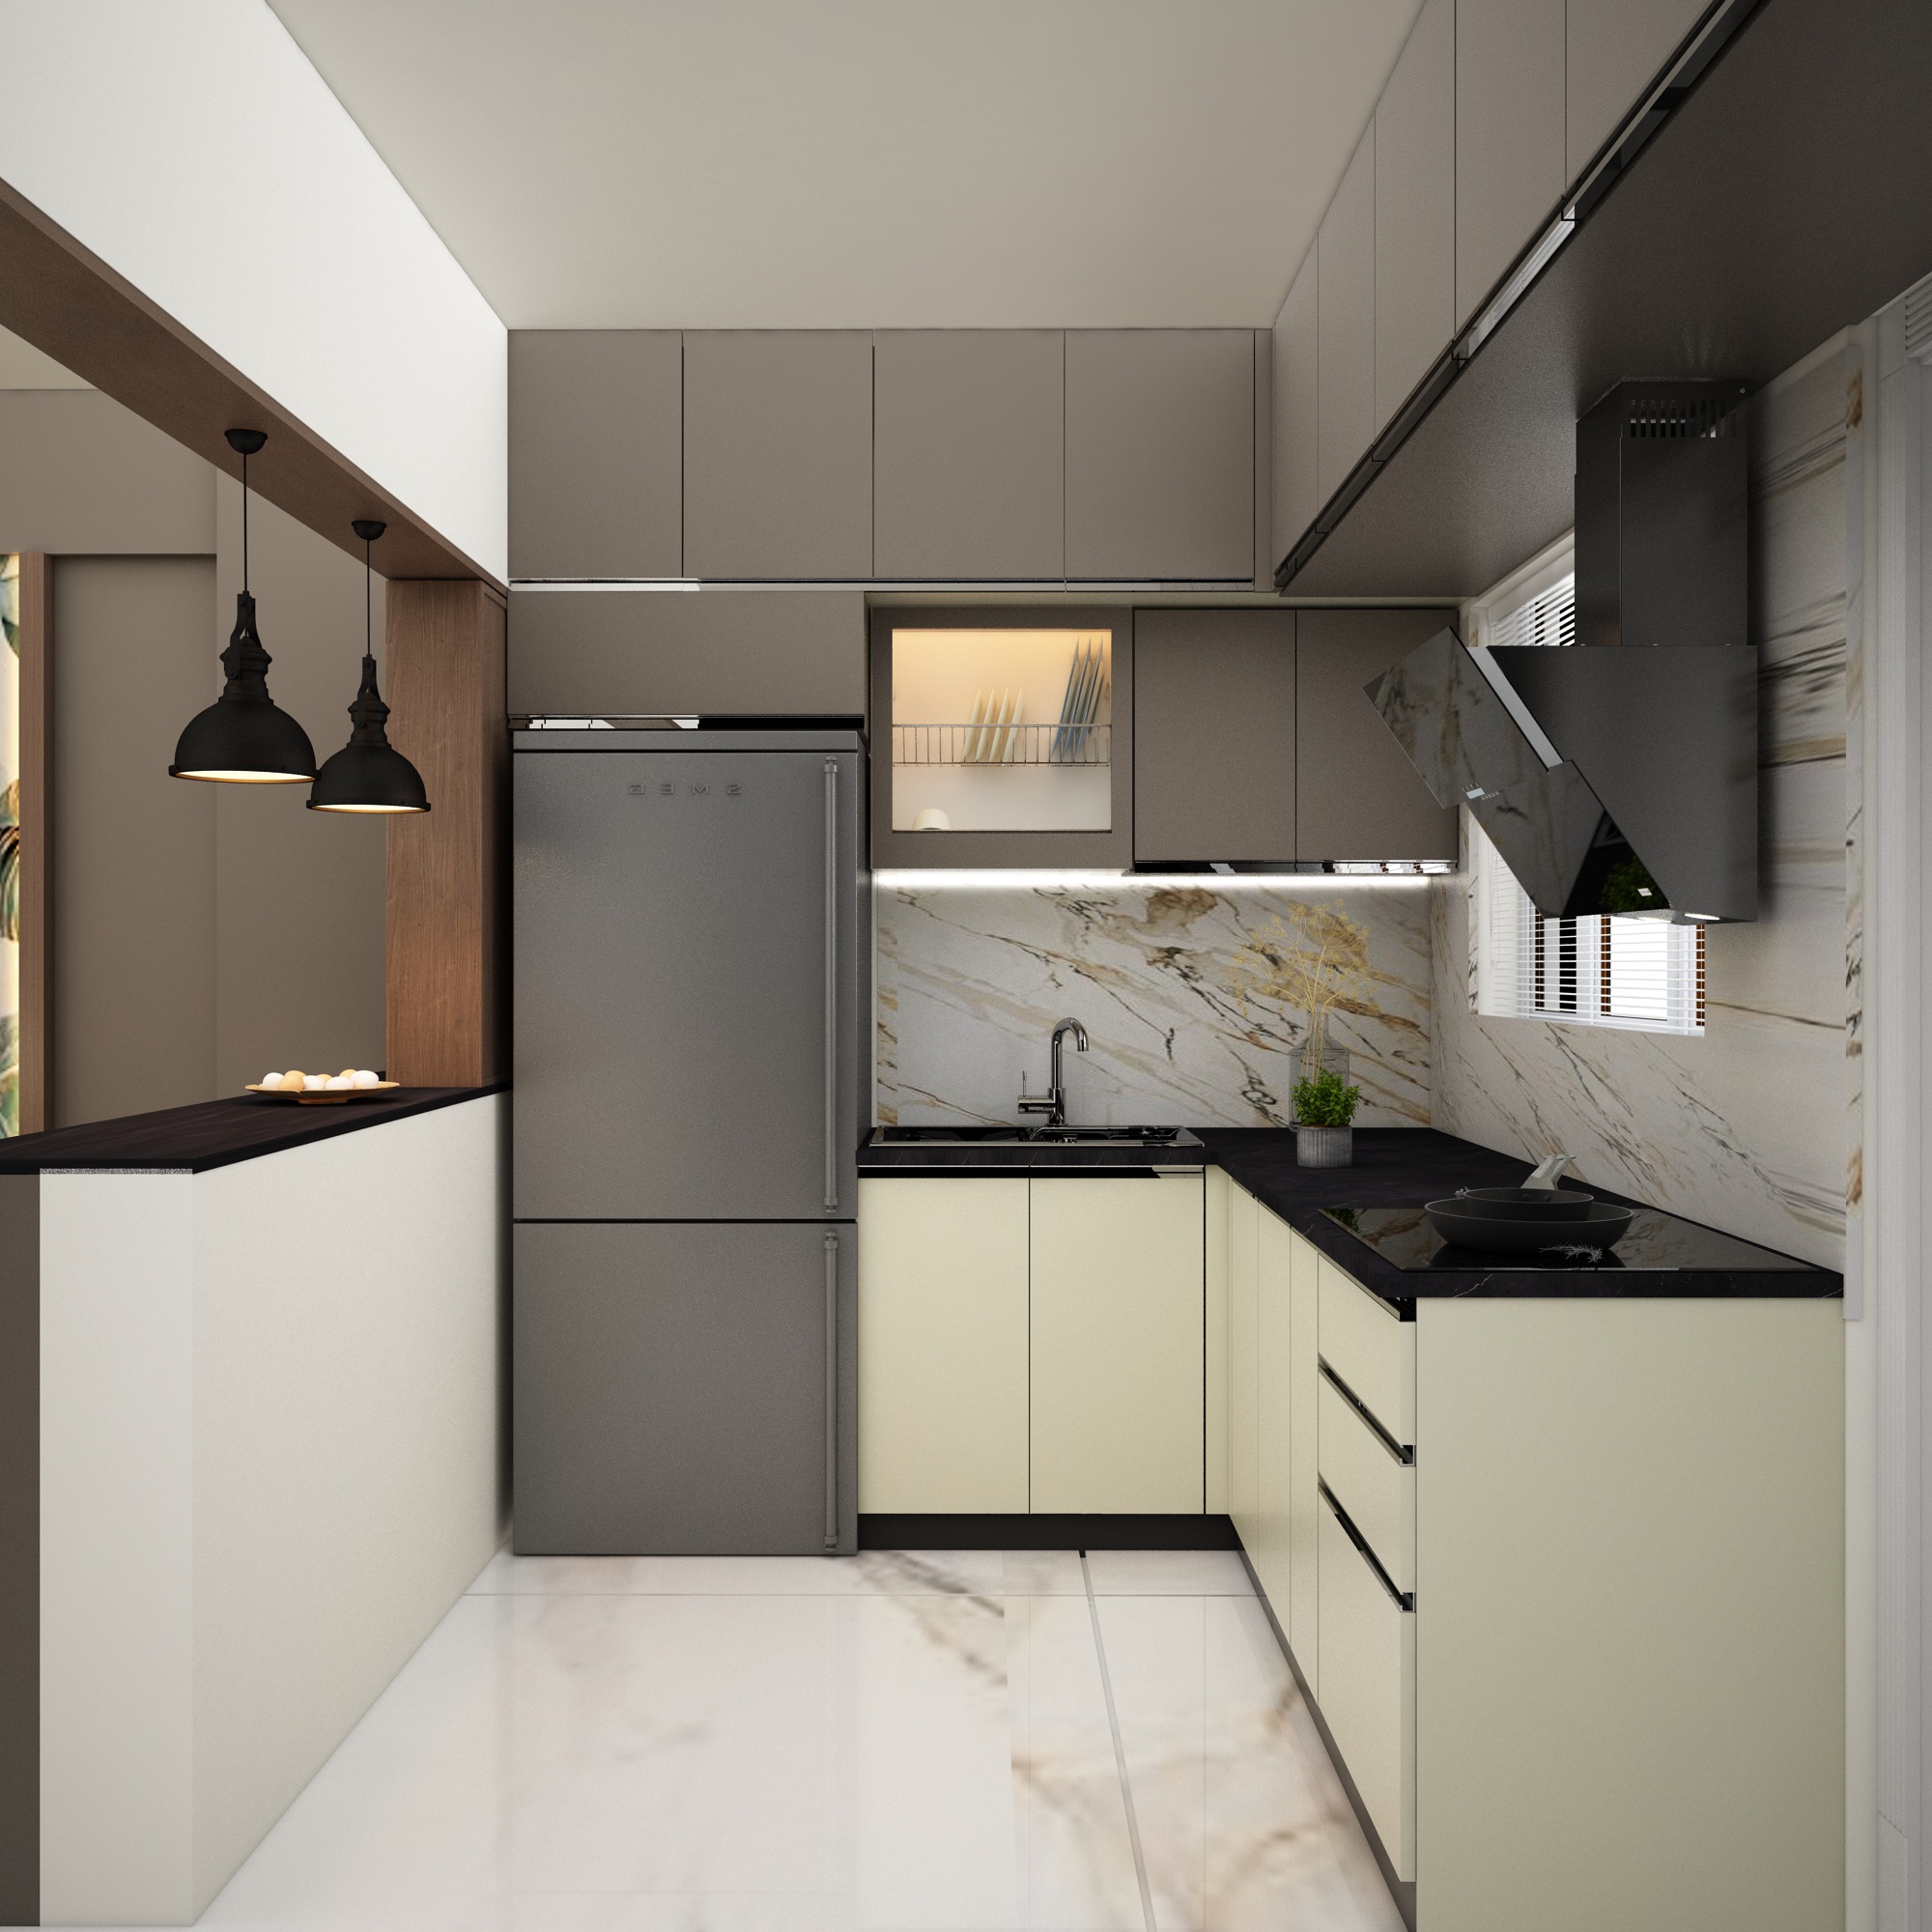
Completed residential interior project, Kottayam.
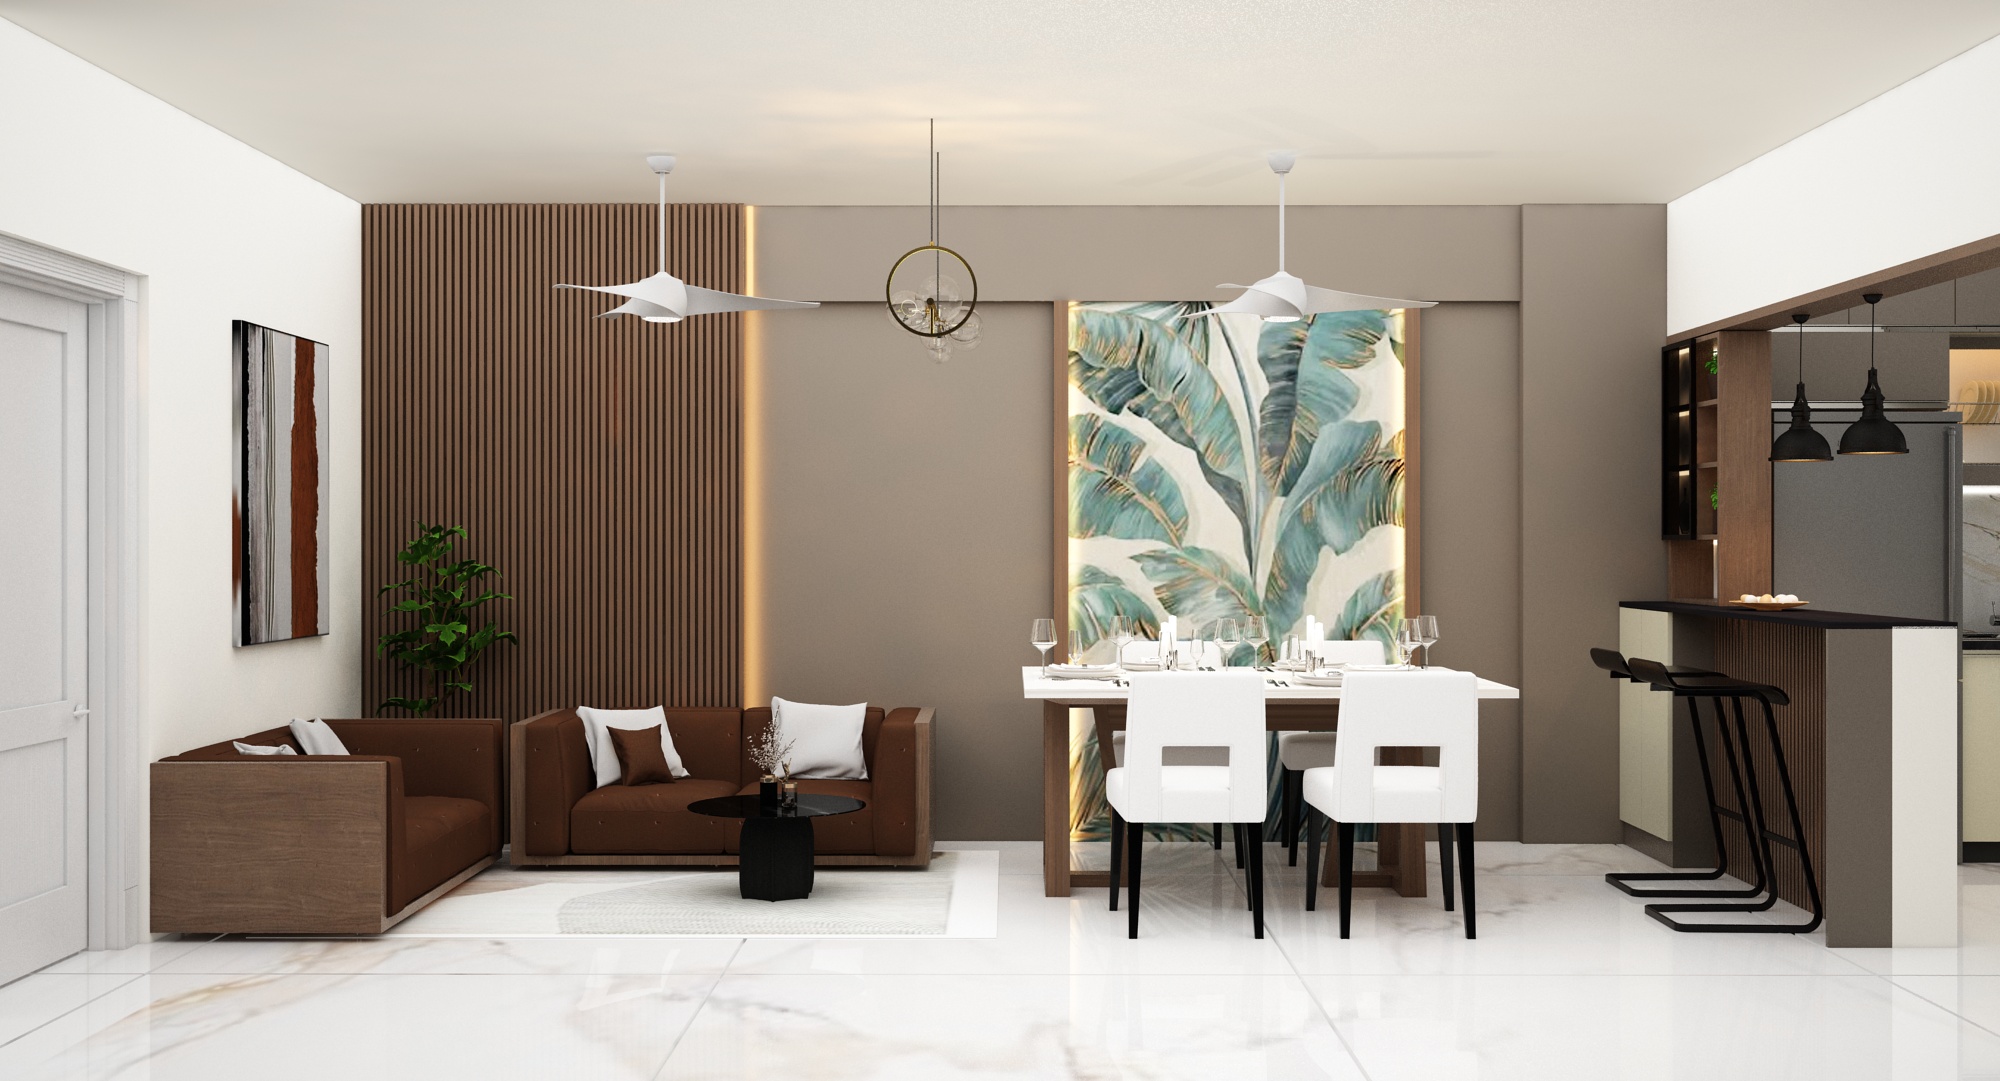
Completed residential interior project, Kottayam.
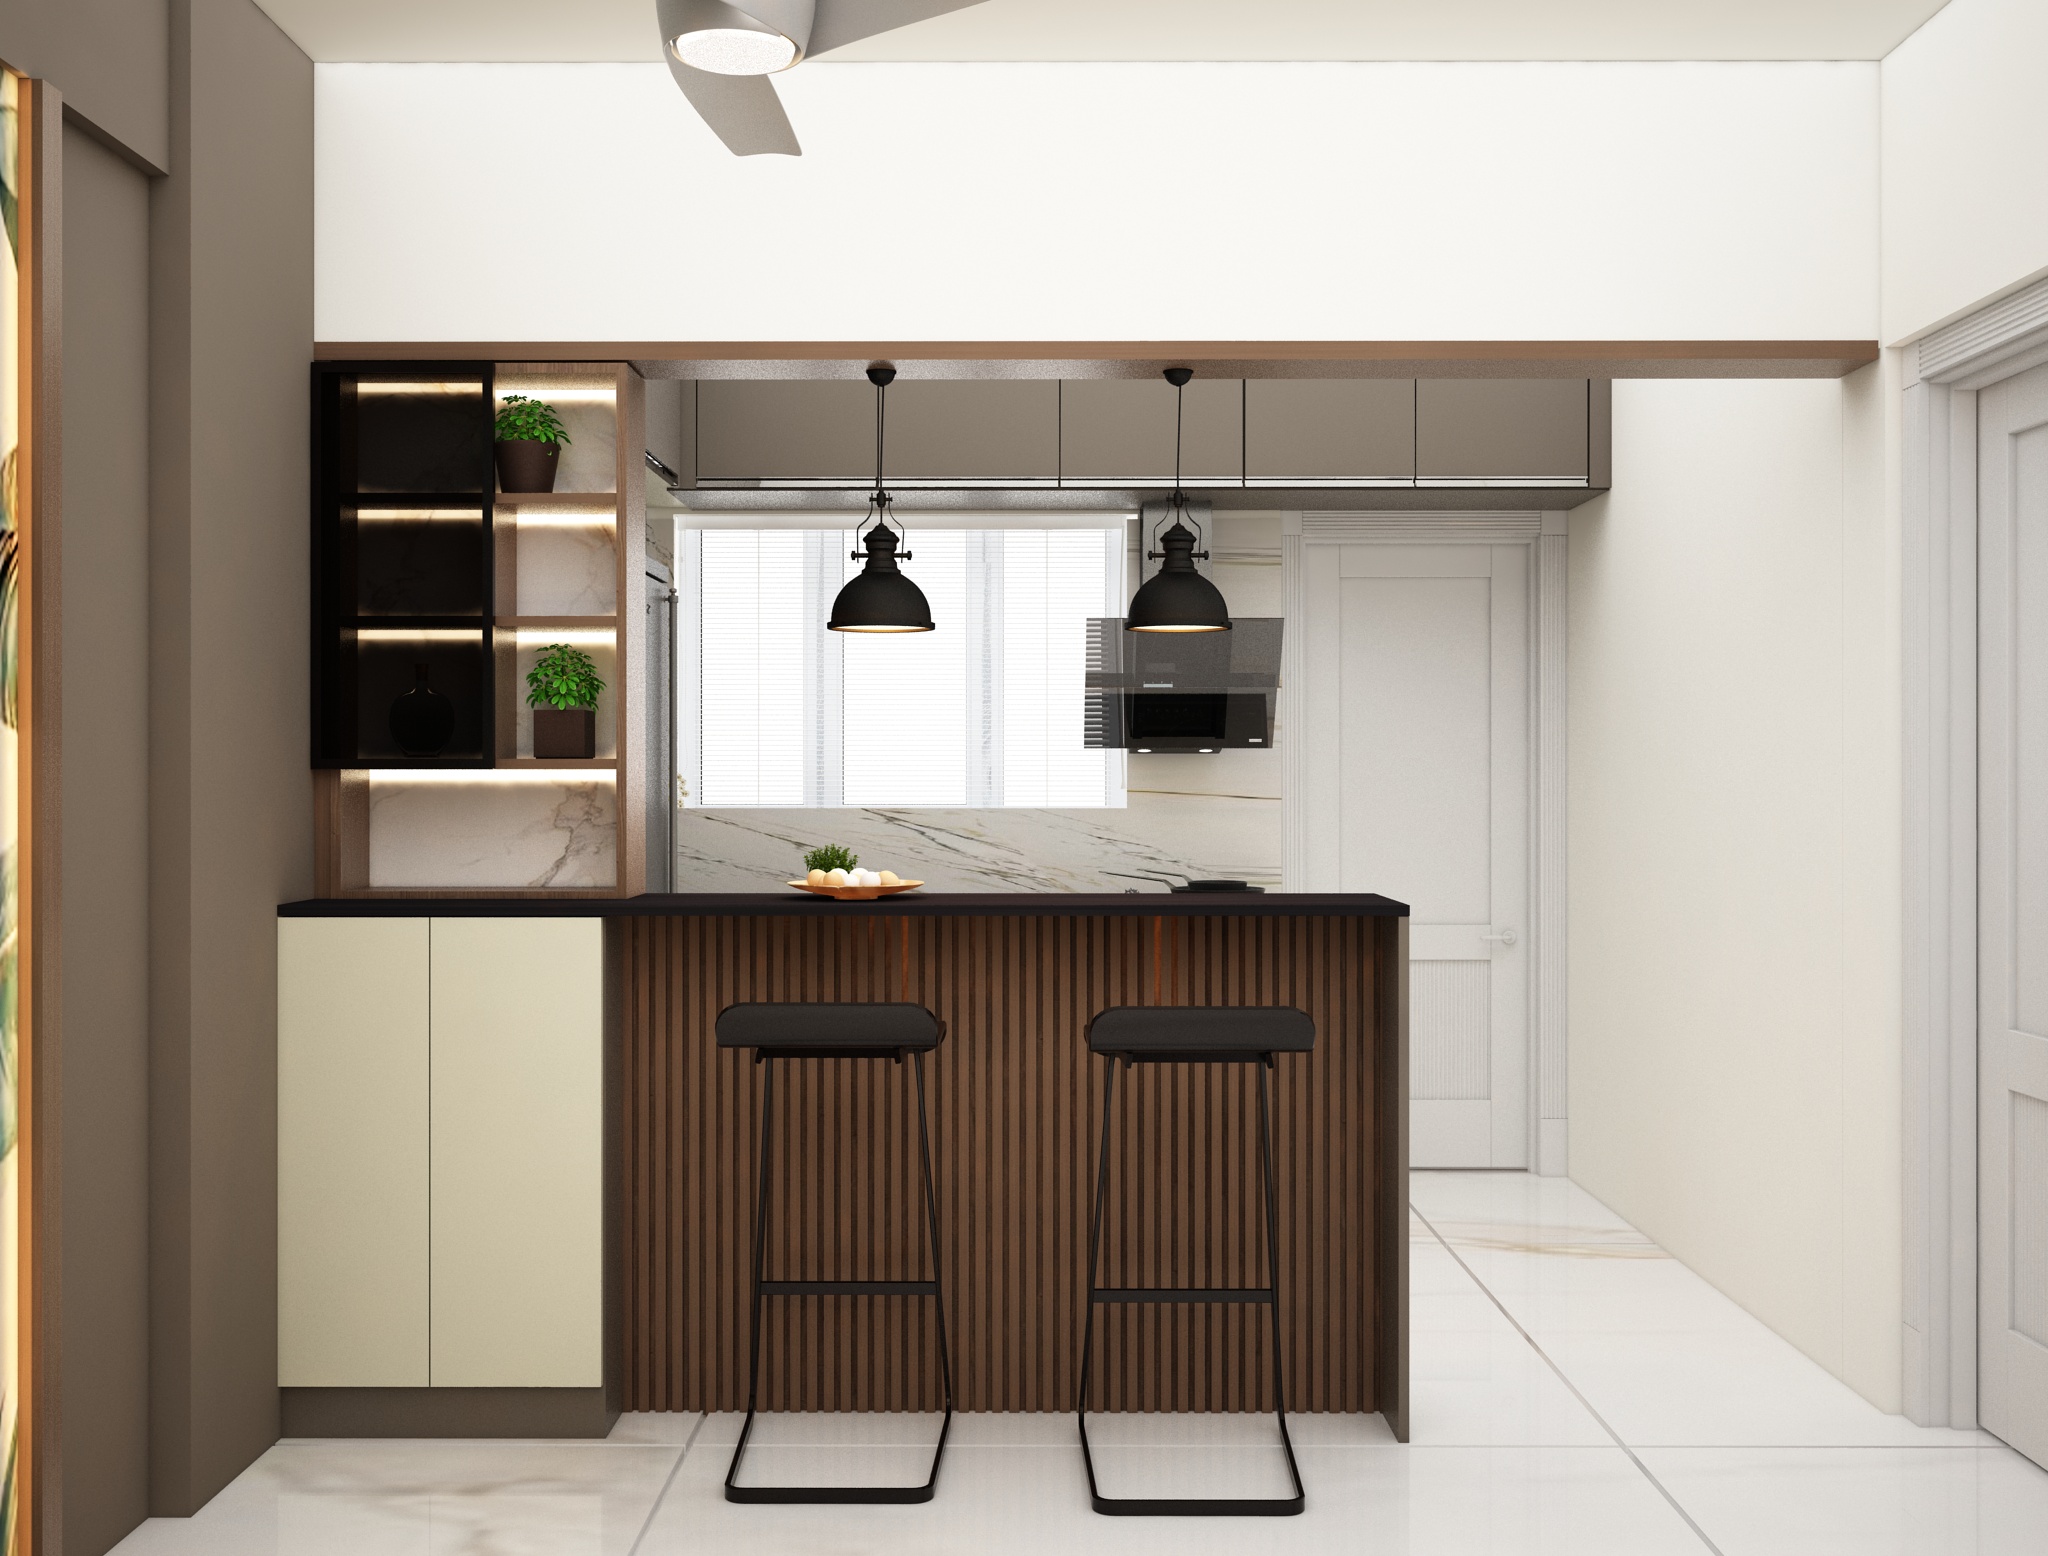
Completed residential interior project, Kottayam.
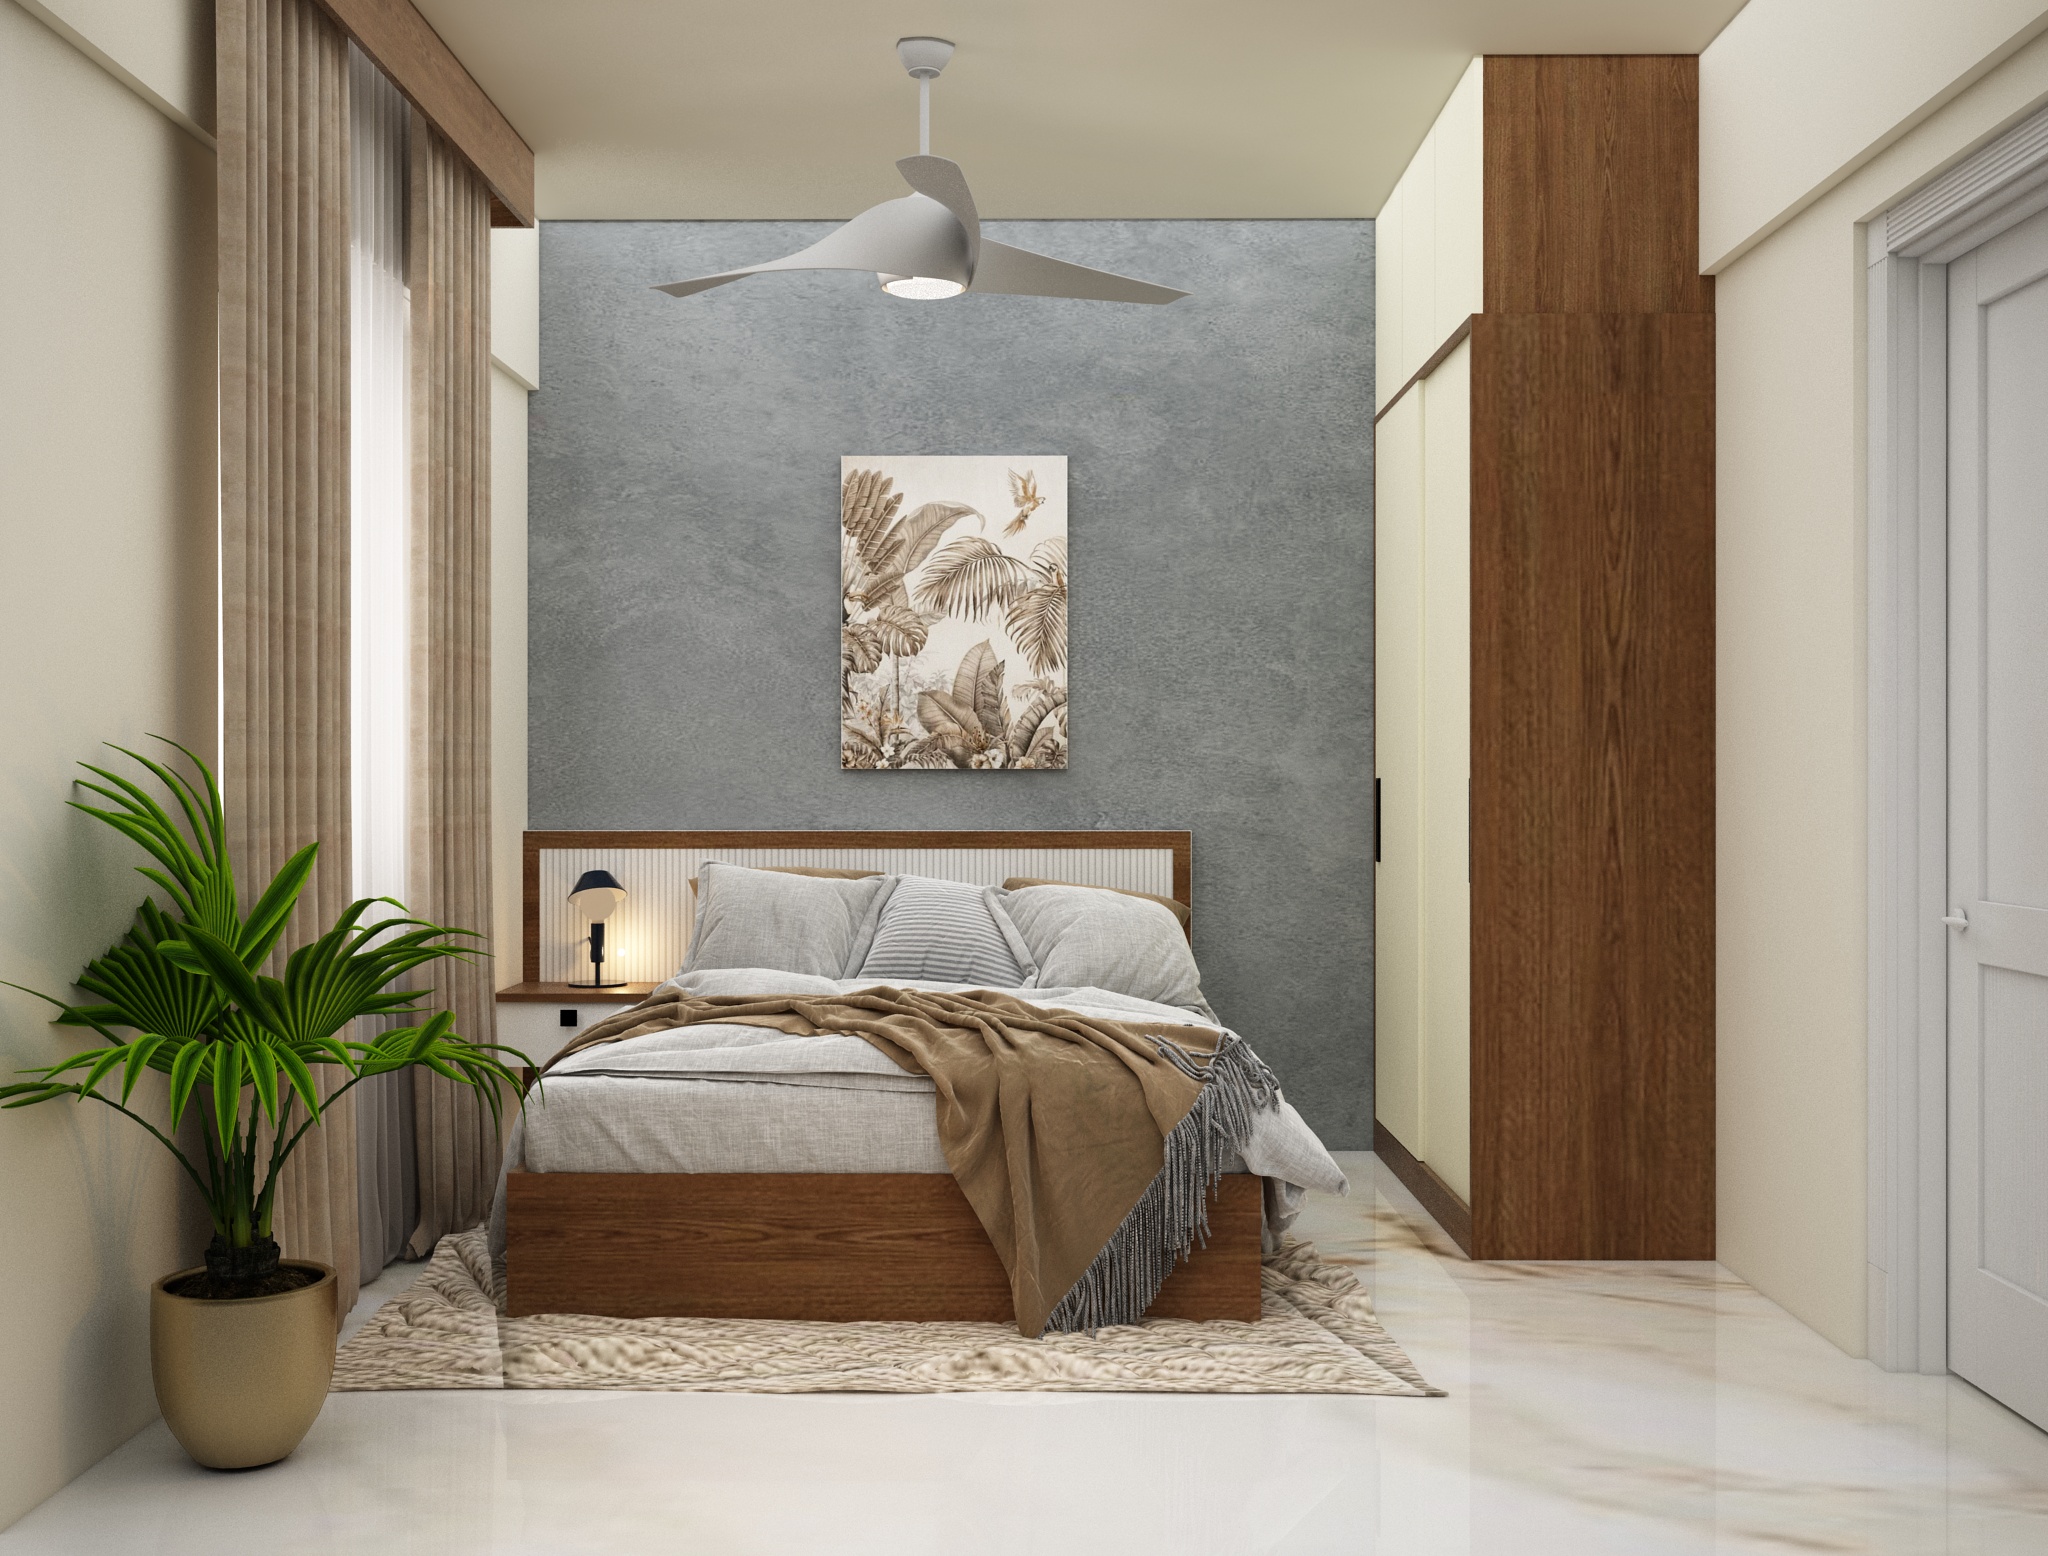
Completed residential interior project, Kottayam.
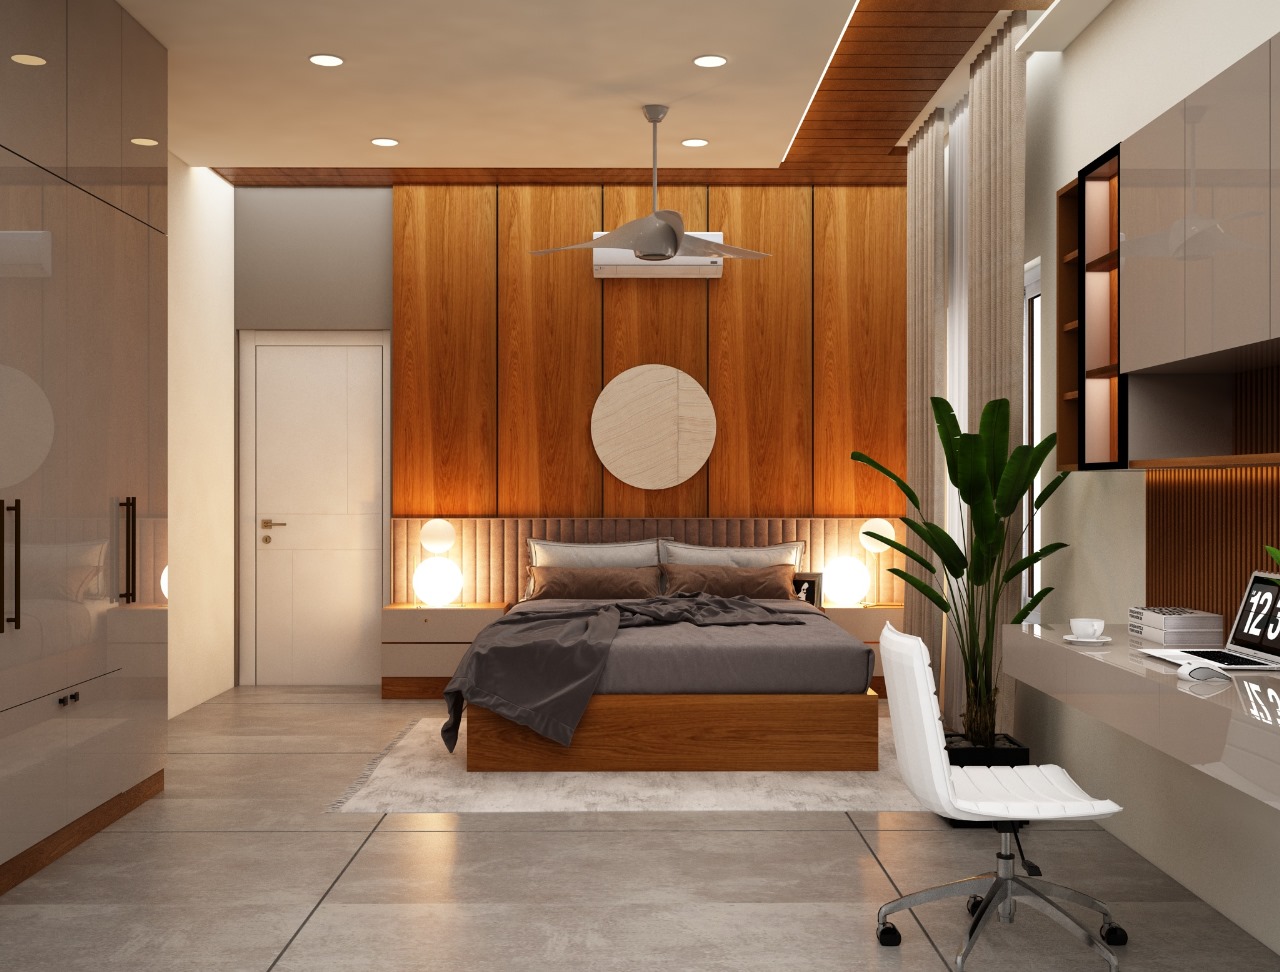
Completed residential interior project, Kottayam.
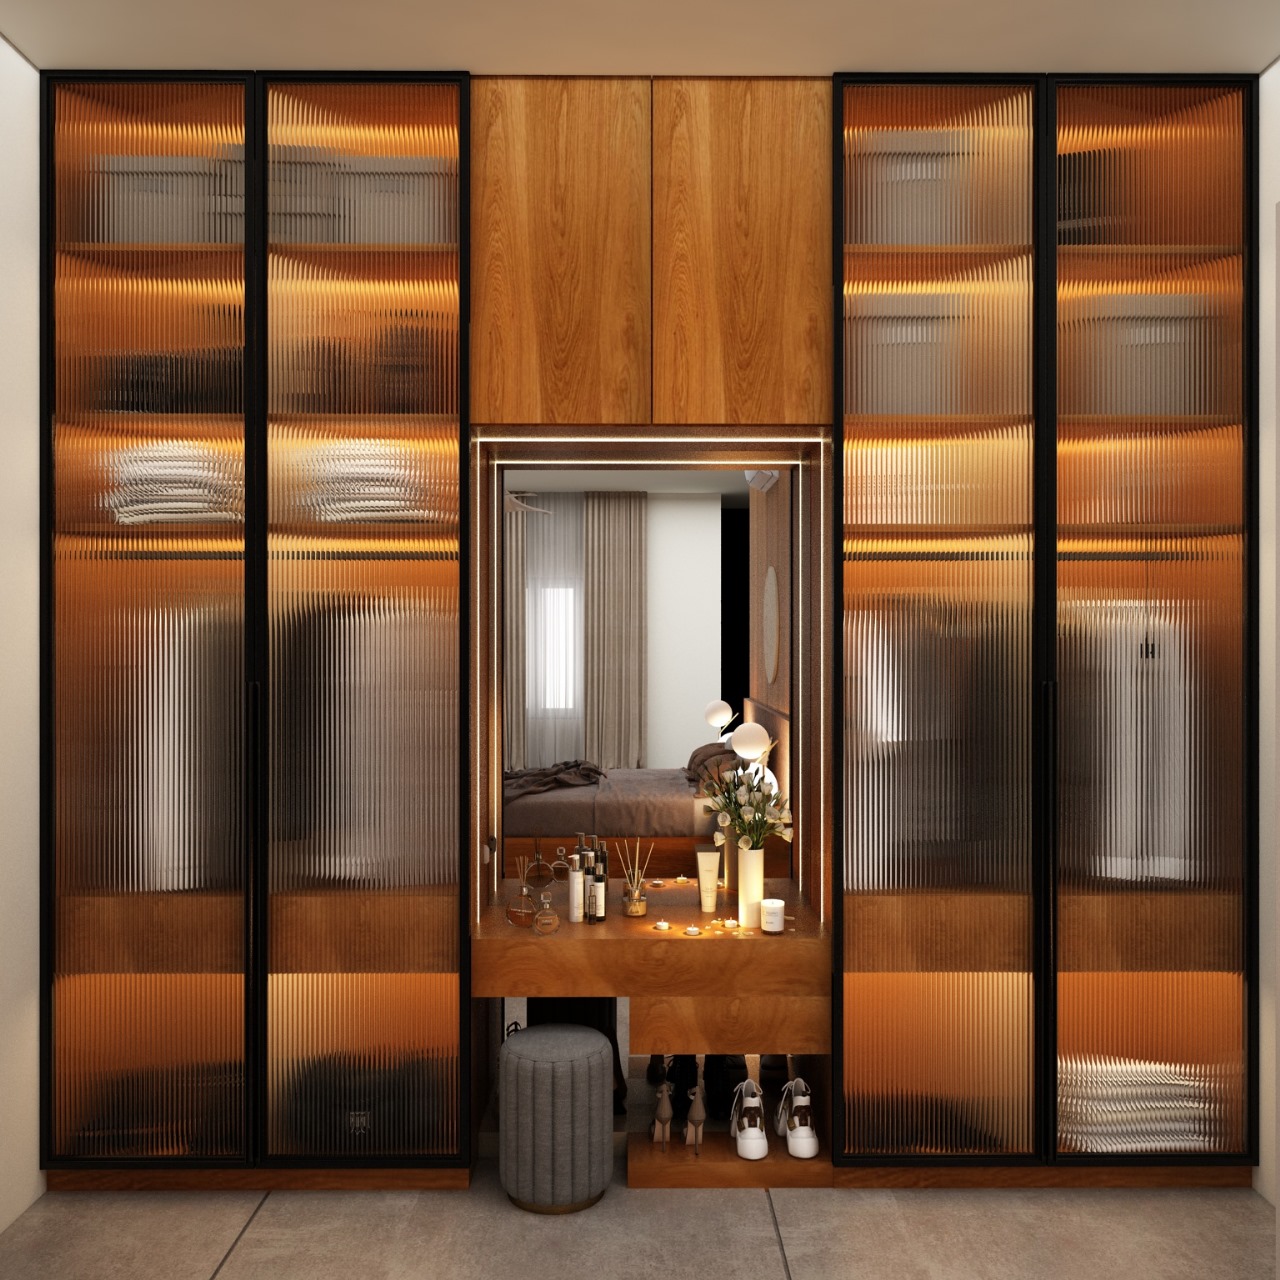
Completed residential interior project, Kottayam.
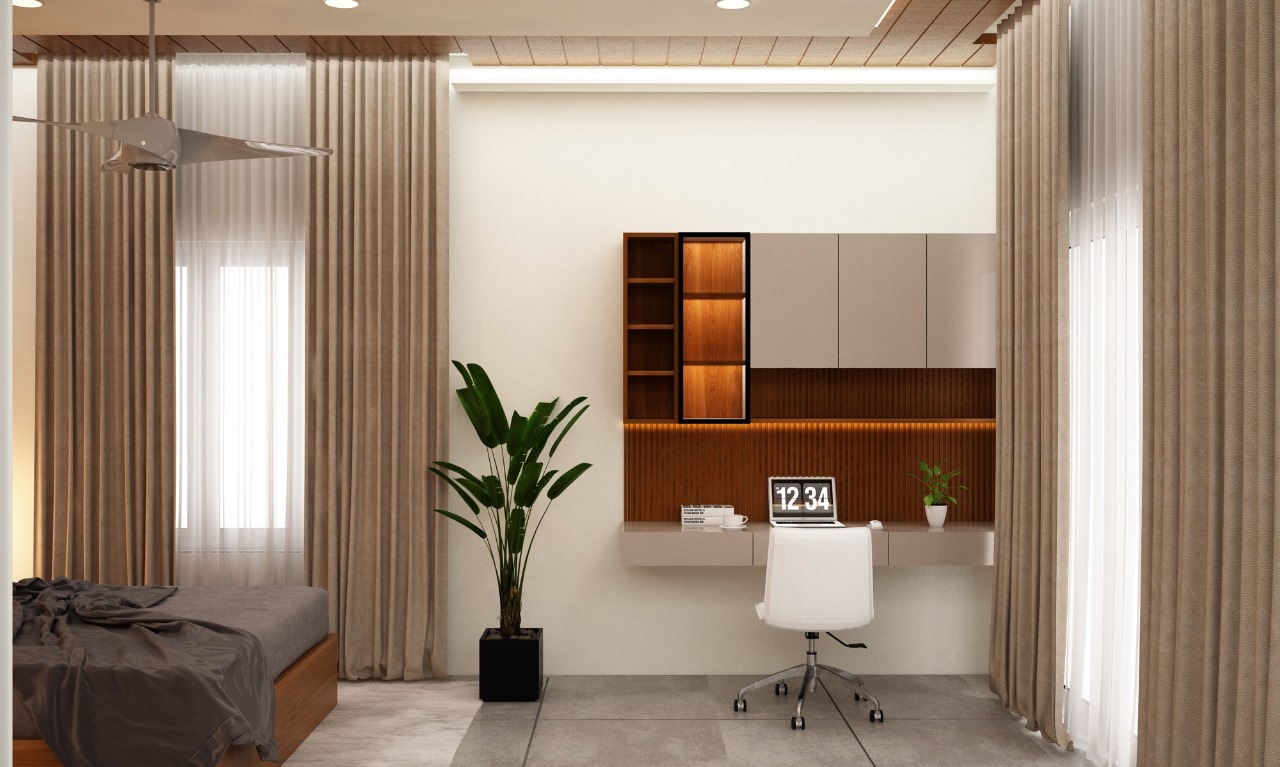
Completed residential interior project, Kottayam.
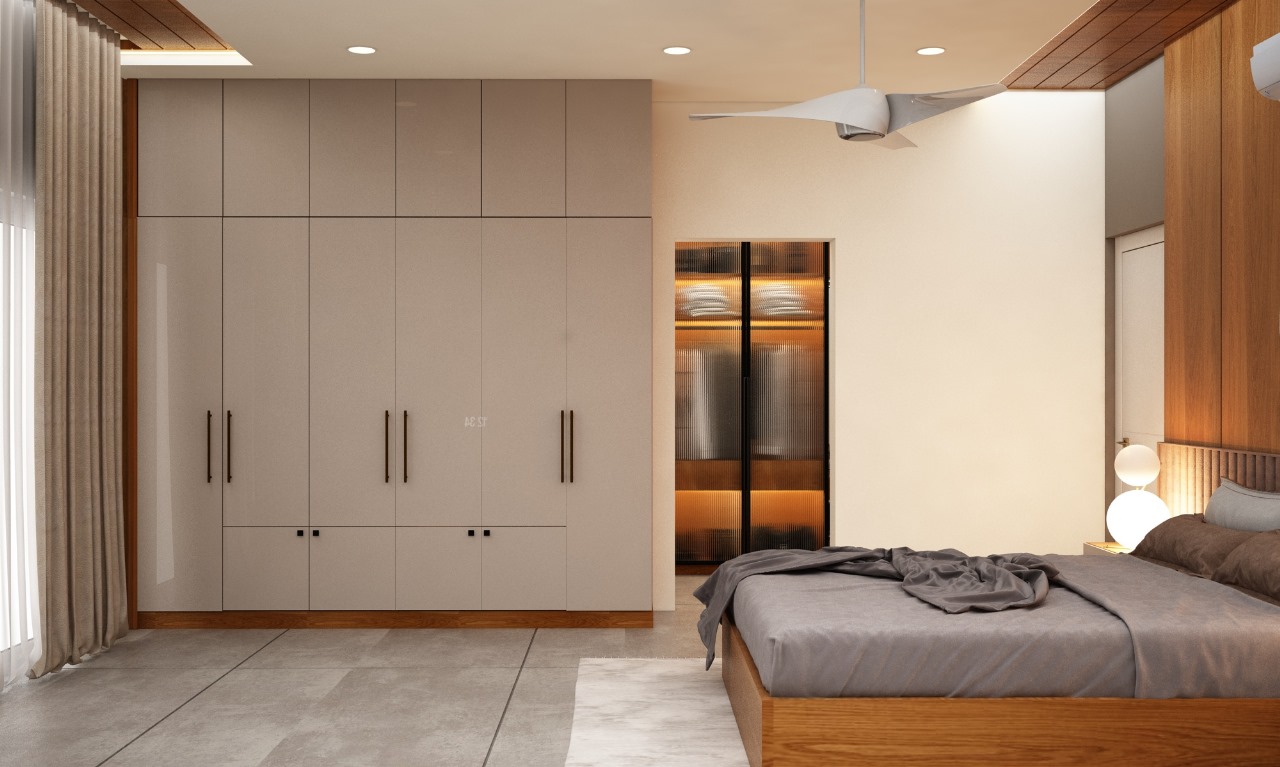
Completed residential interior project, Kottayam.
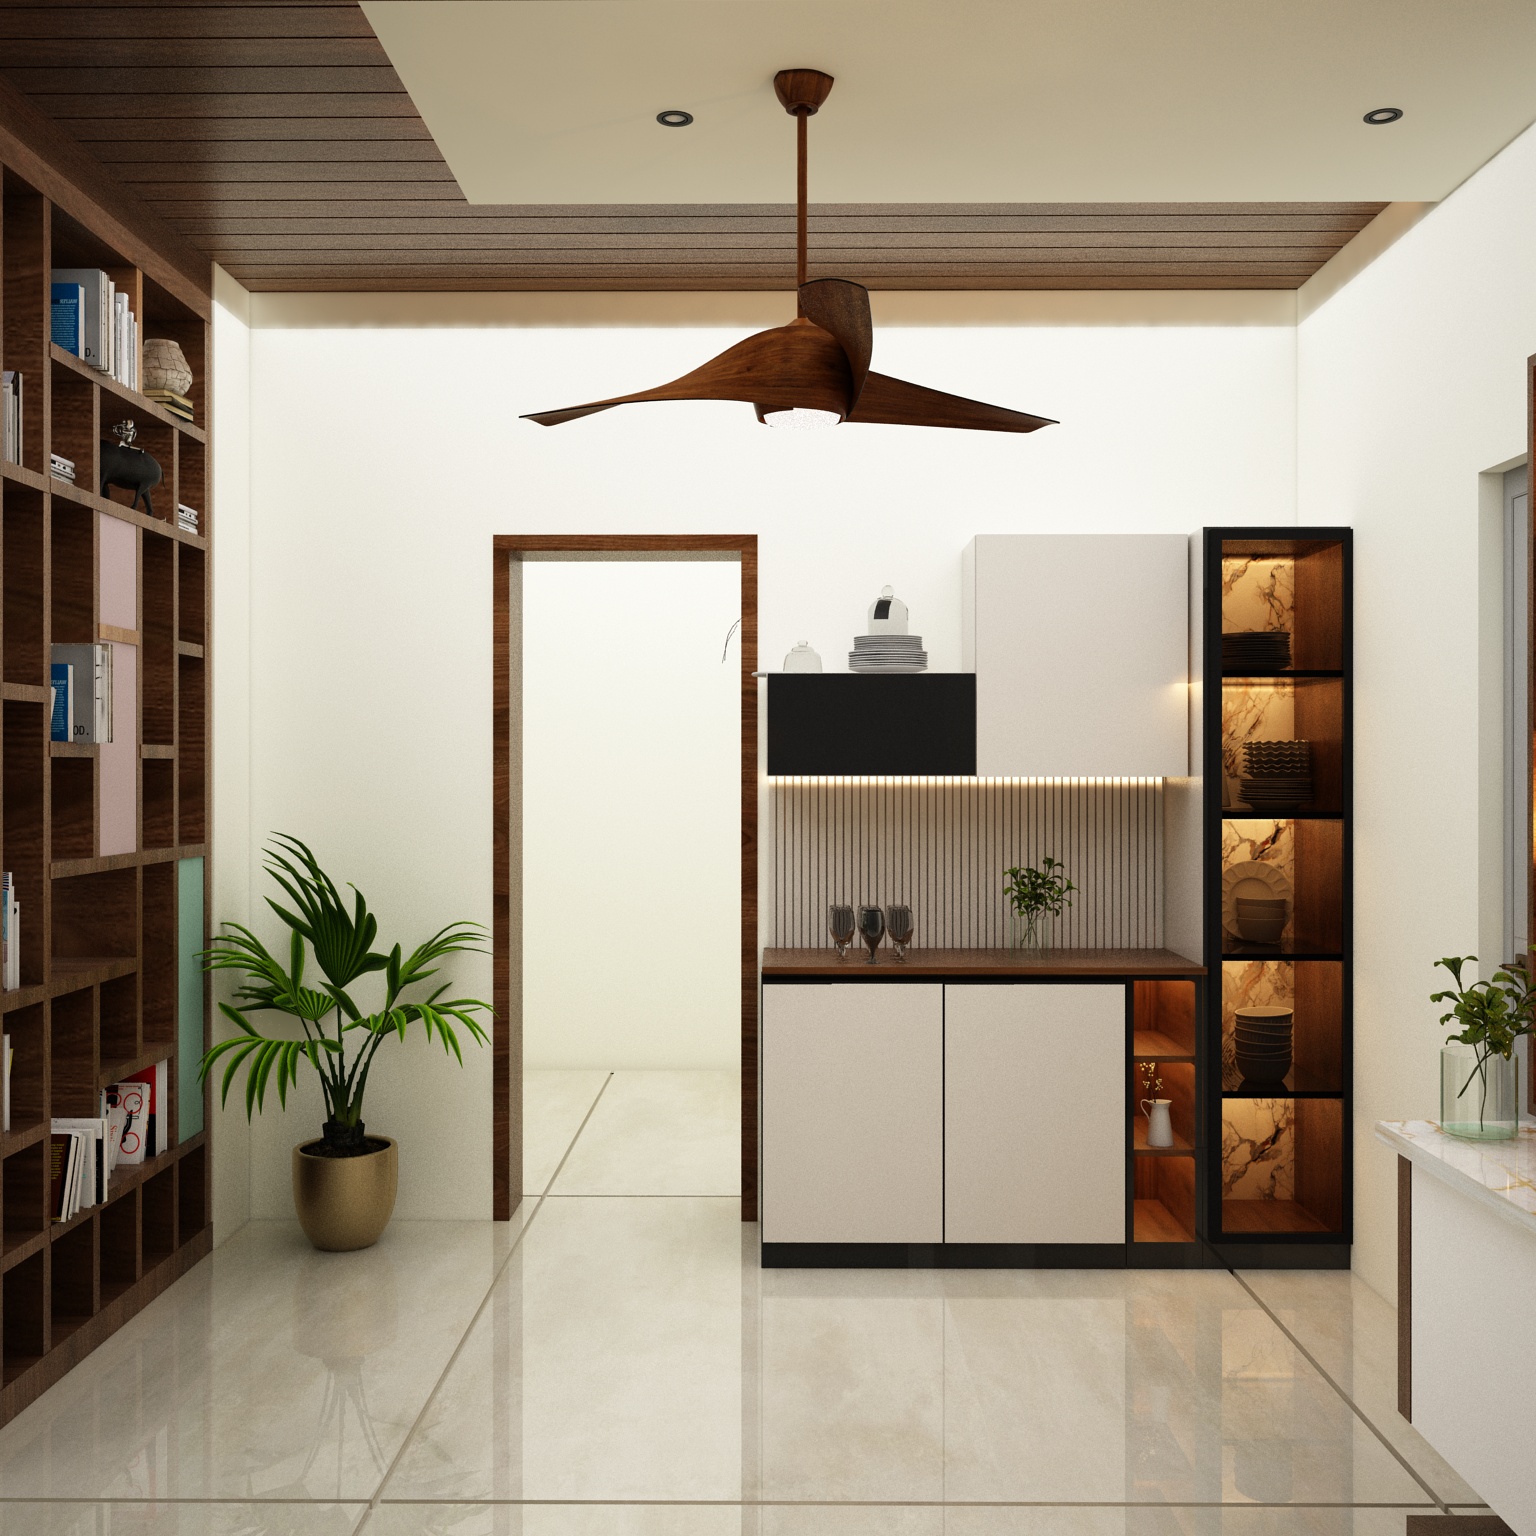
Completed residential interior project, Kottayam.
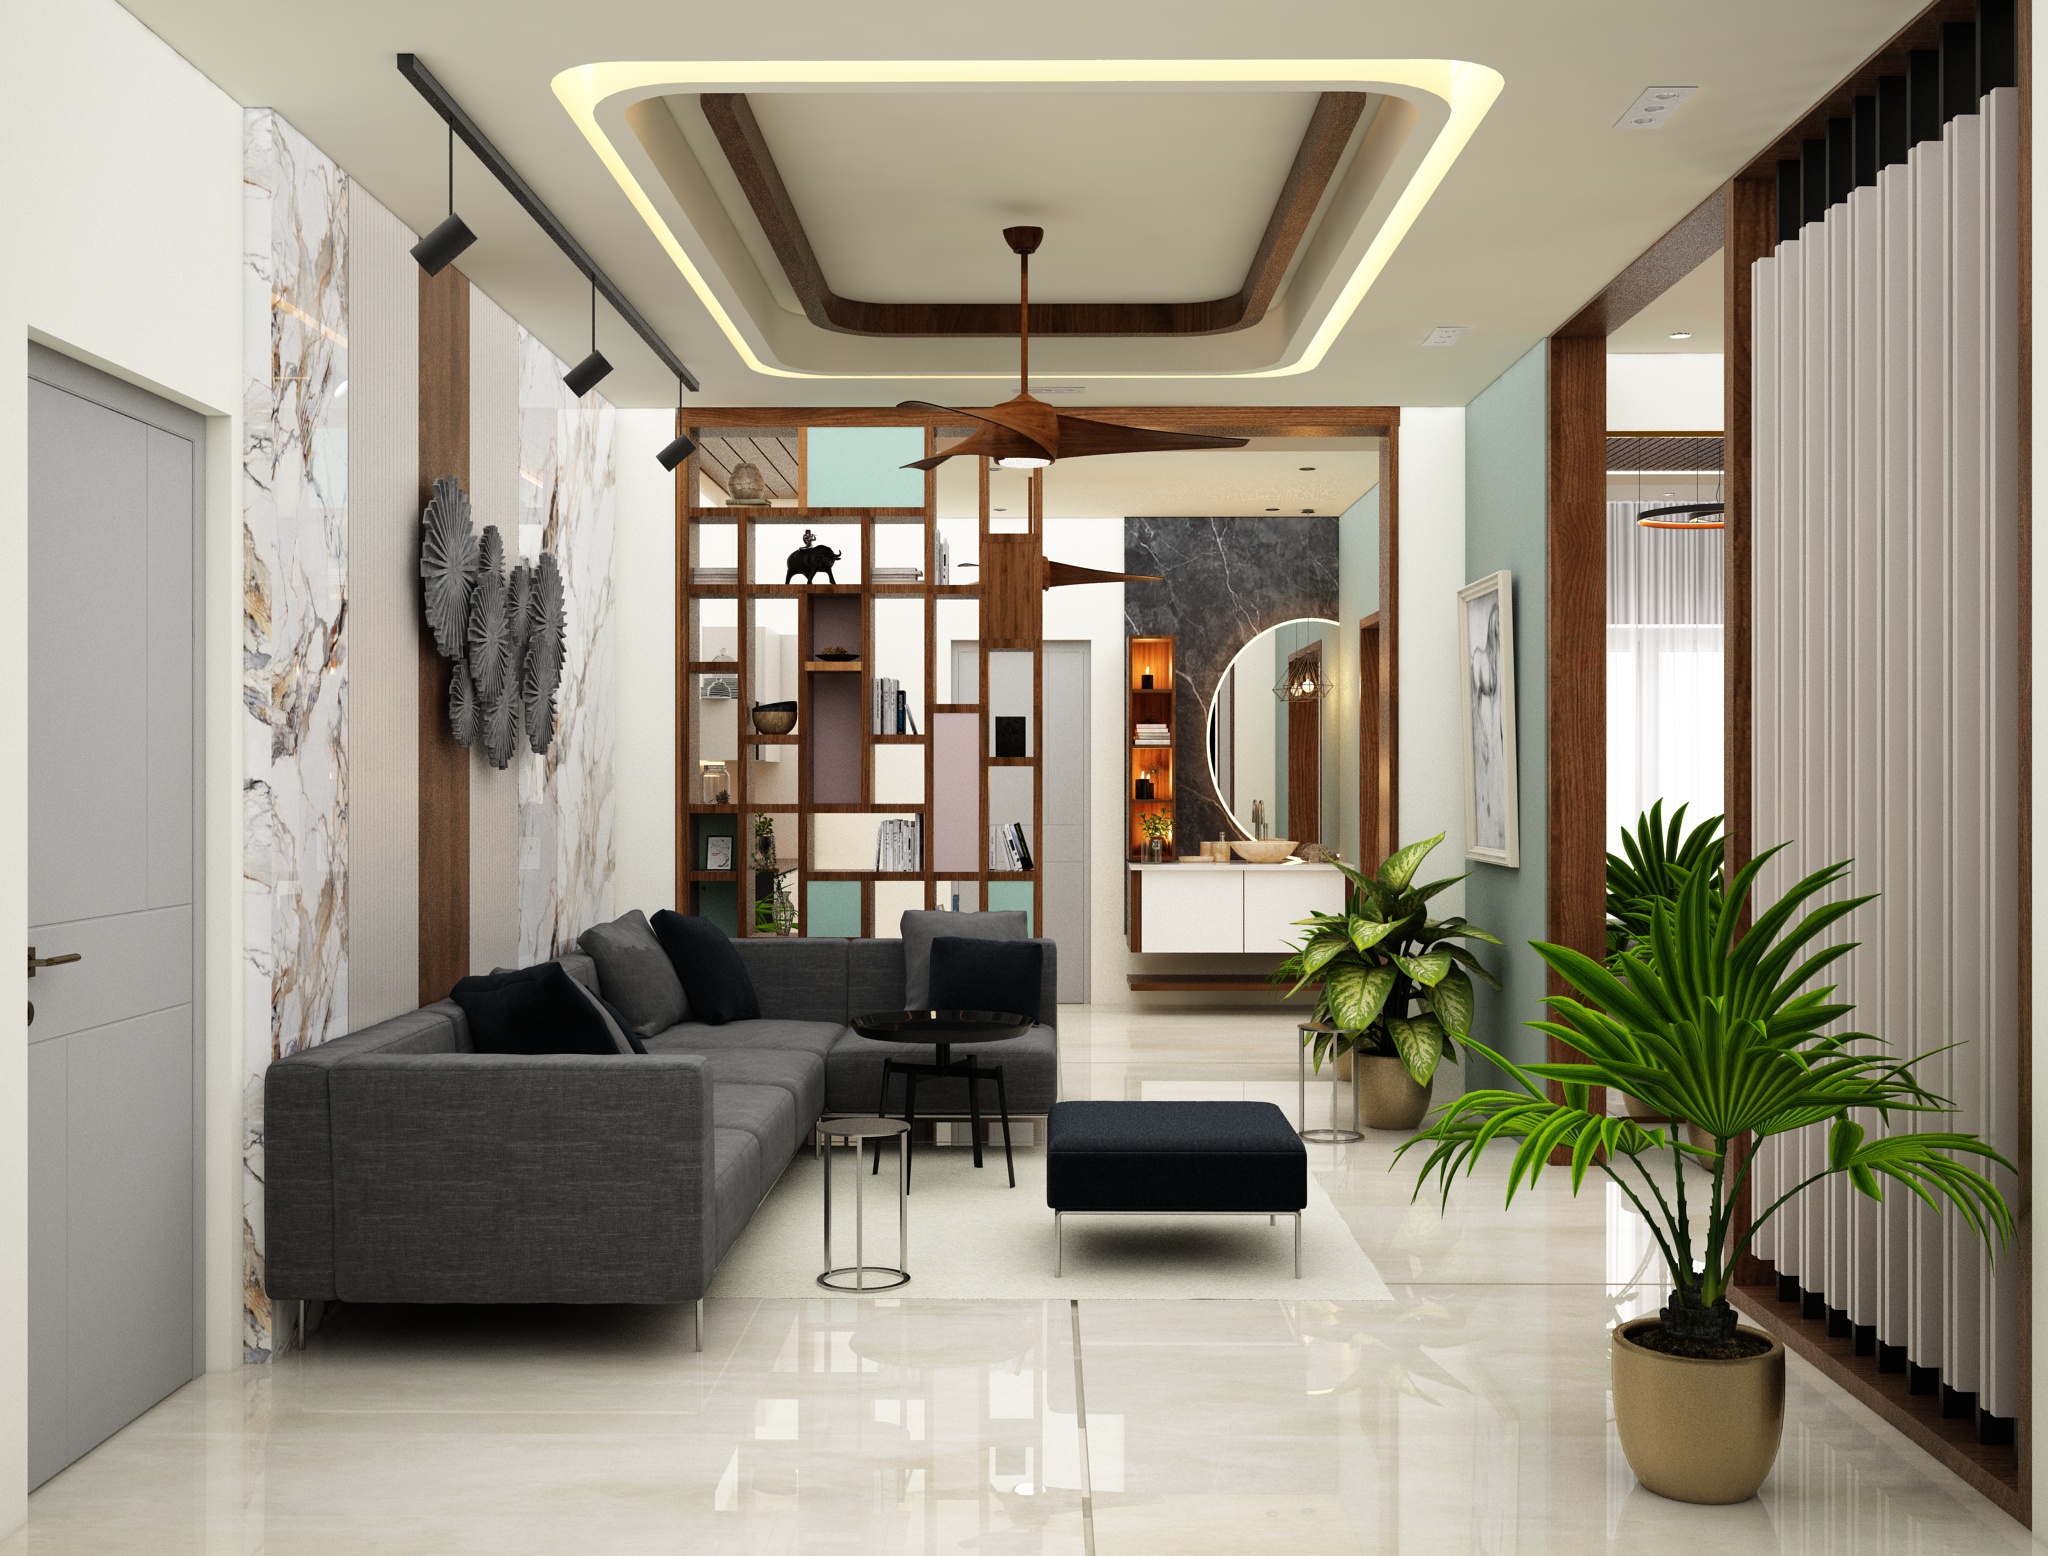
Completed residential interior project, Kottayam.
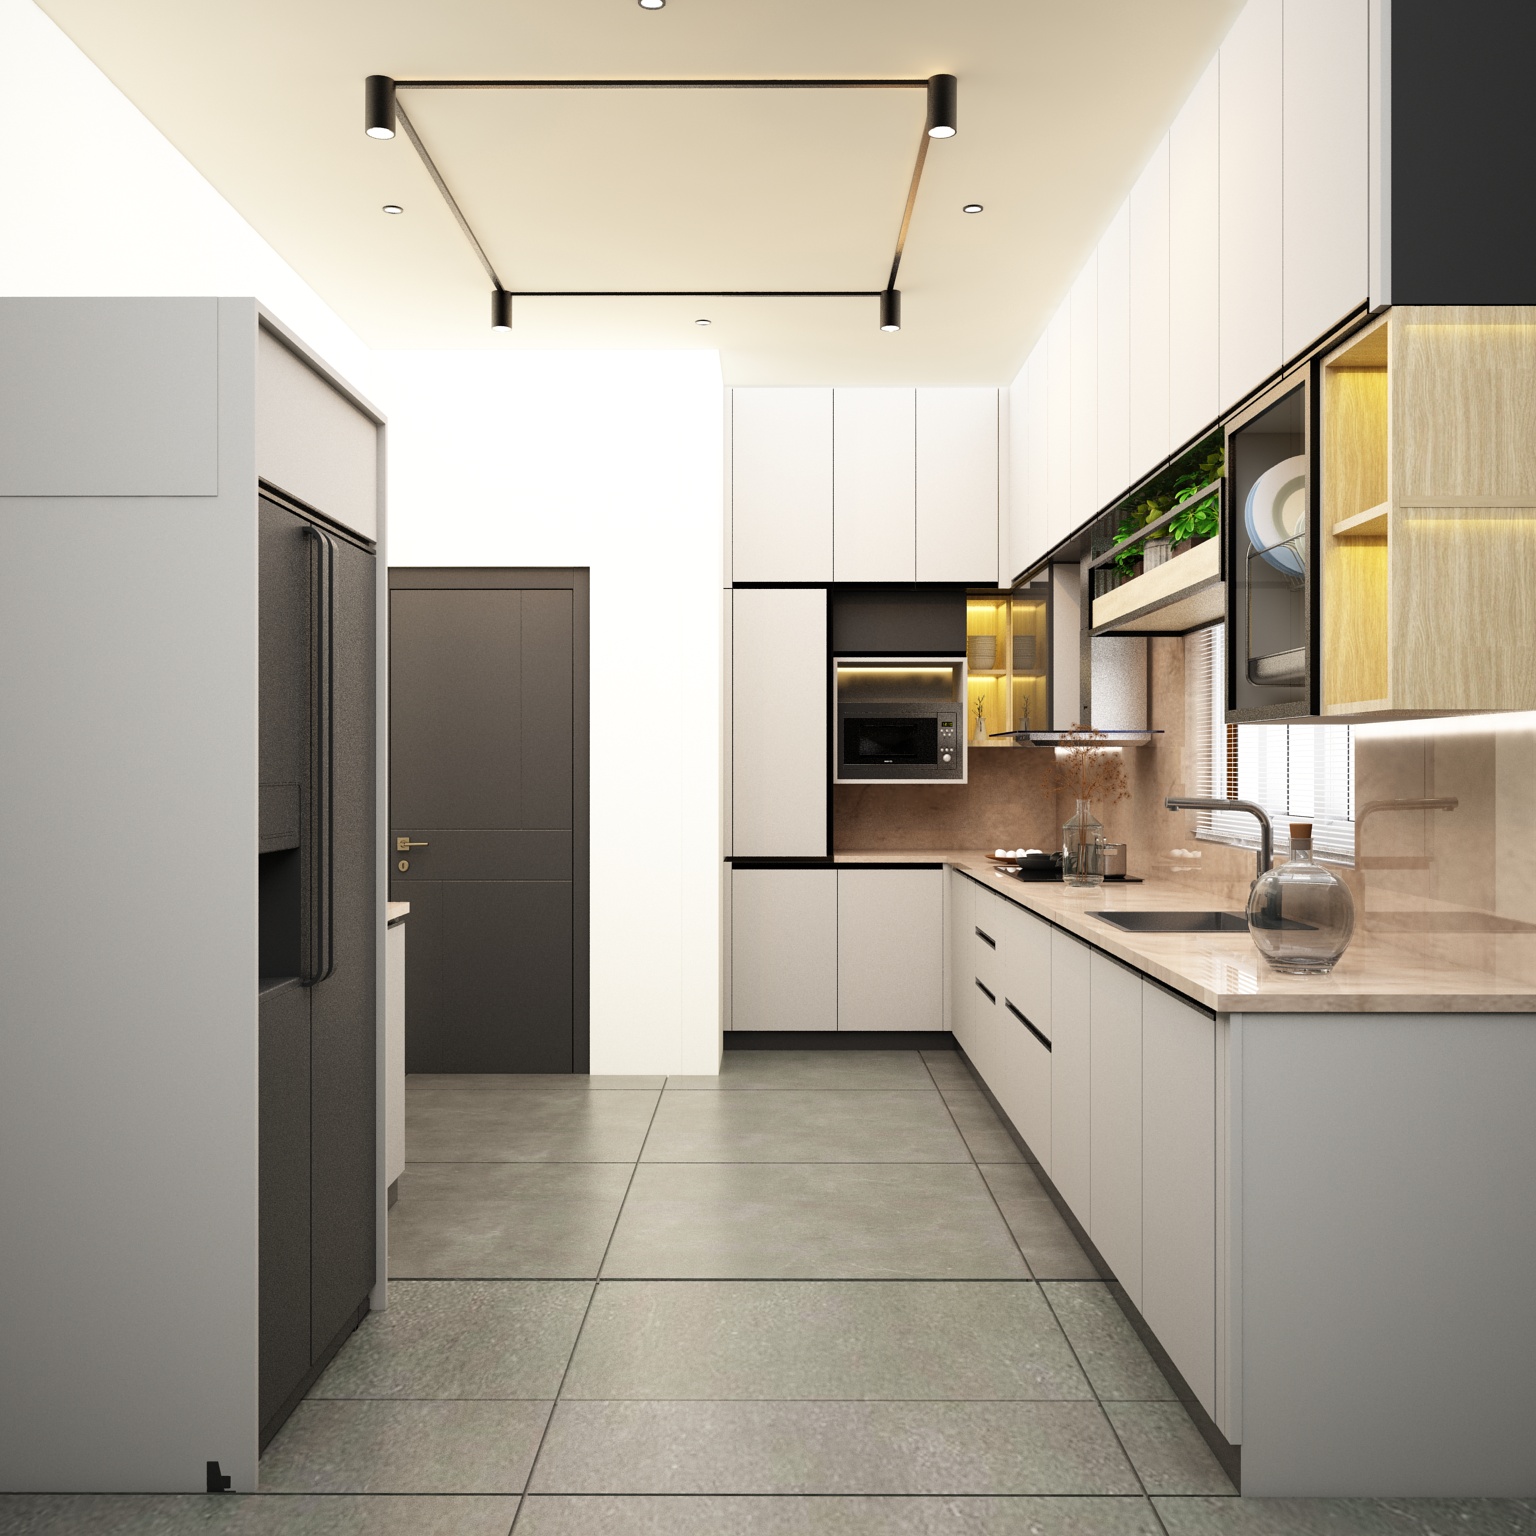
Completed residential interior project, Kottayam.
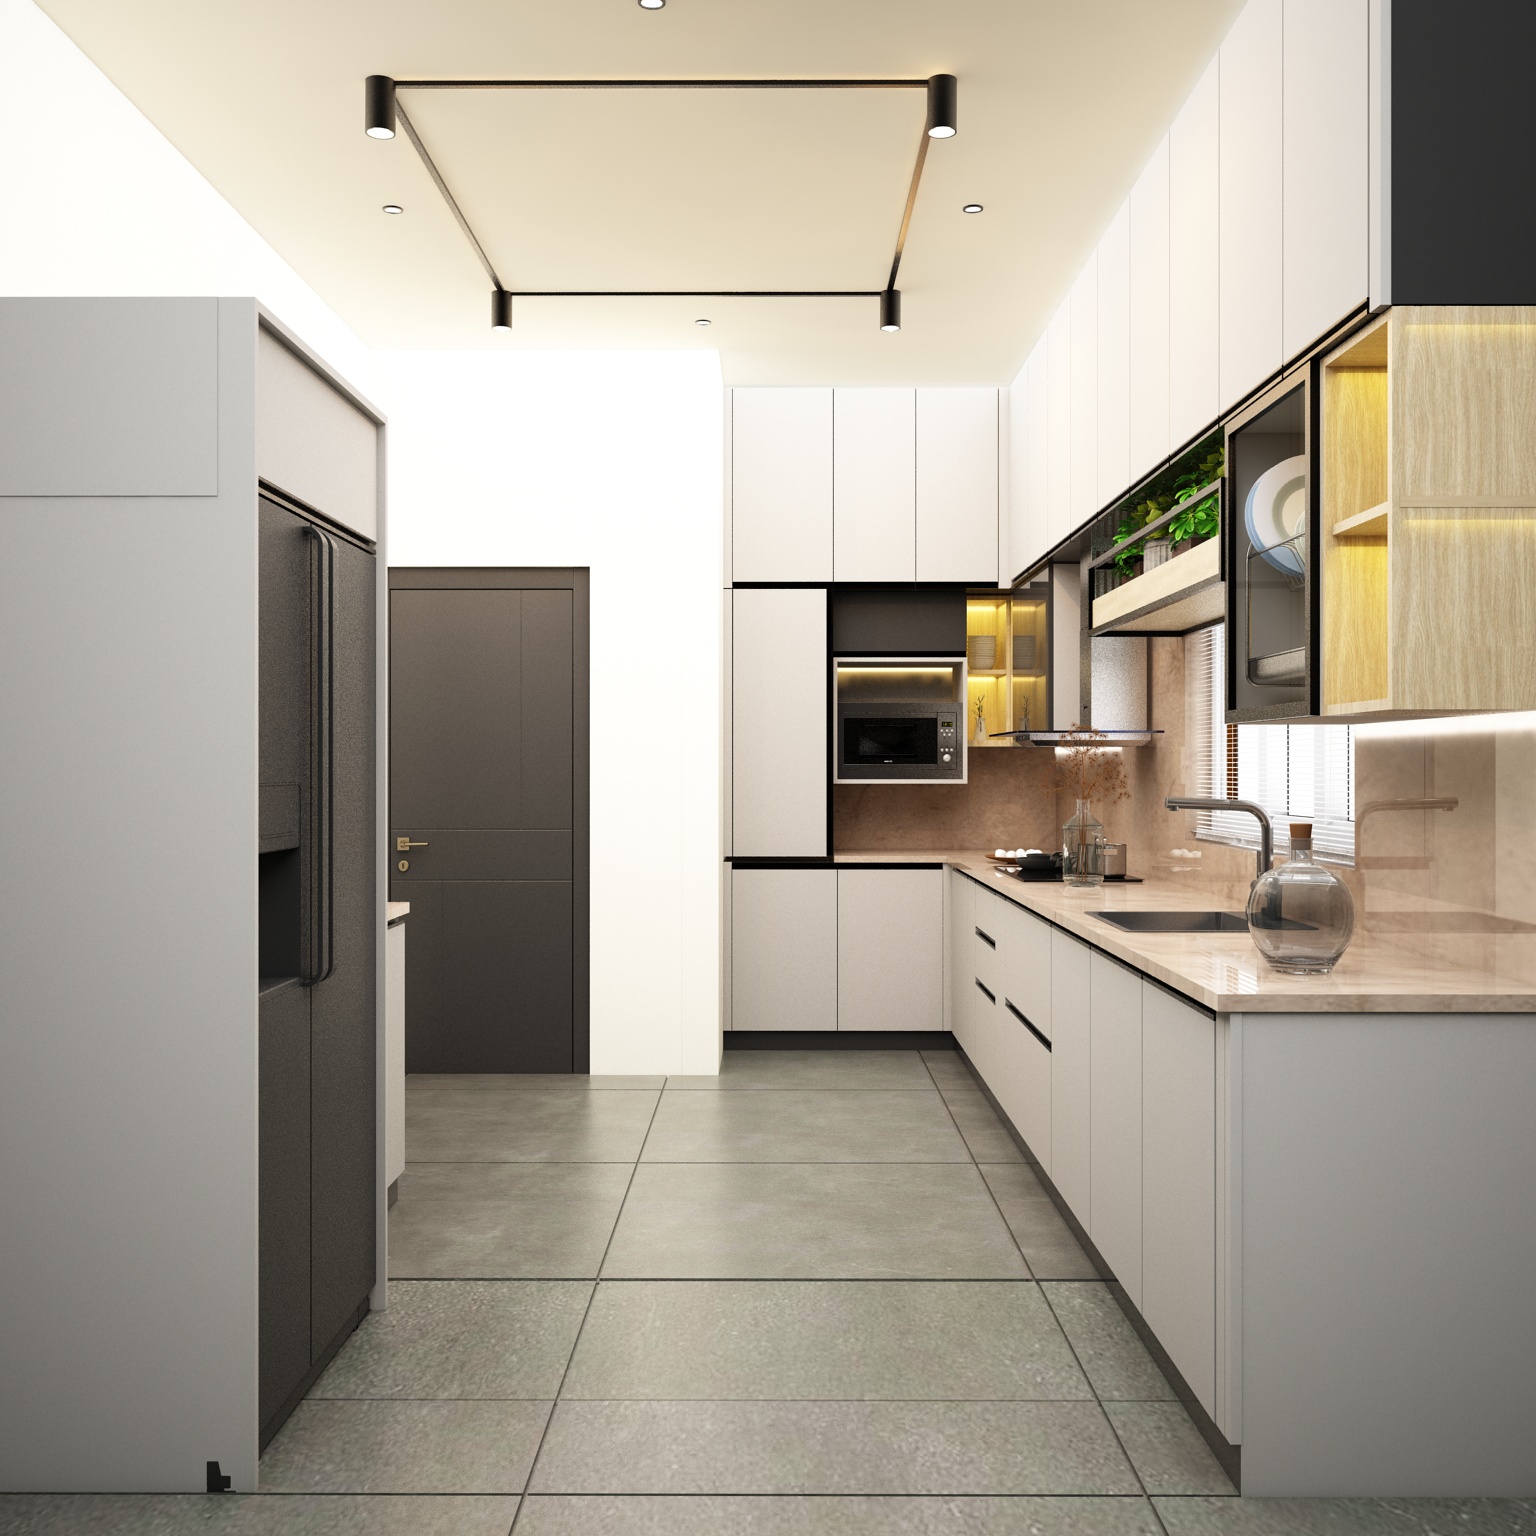
Completed residential interior project, Kottayam.
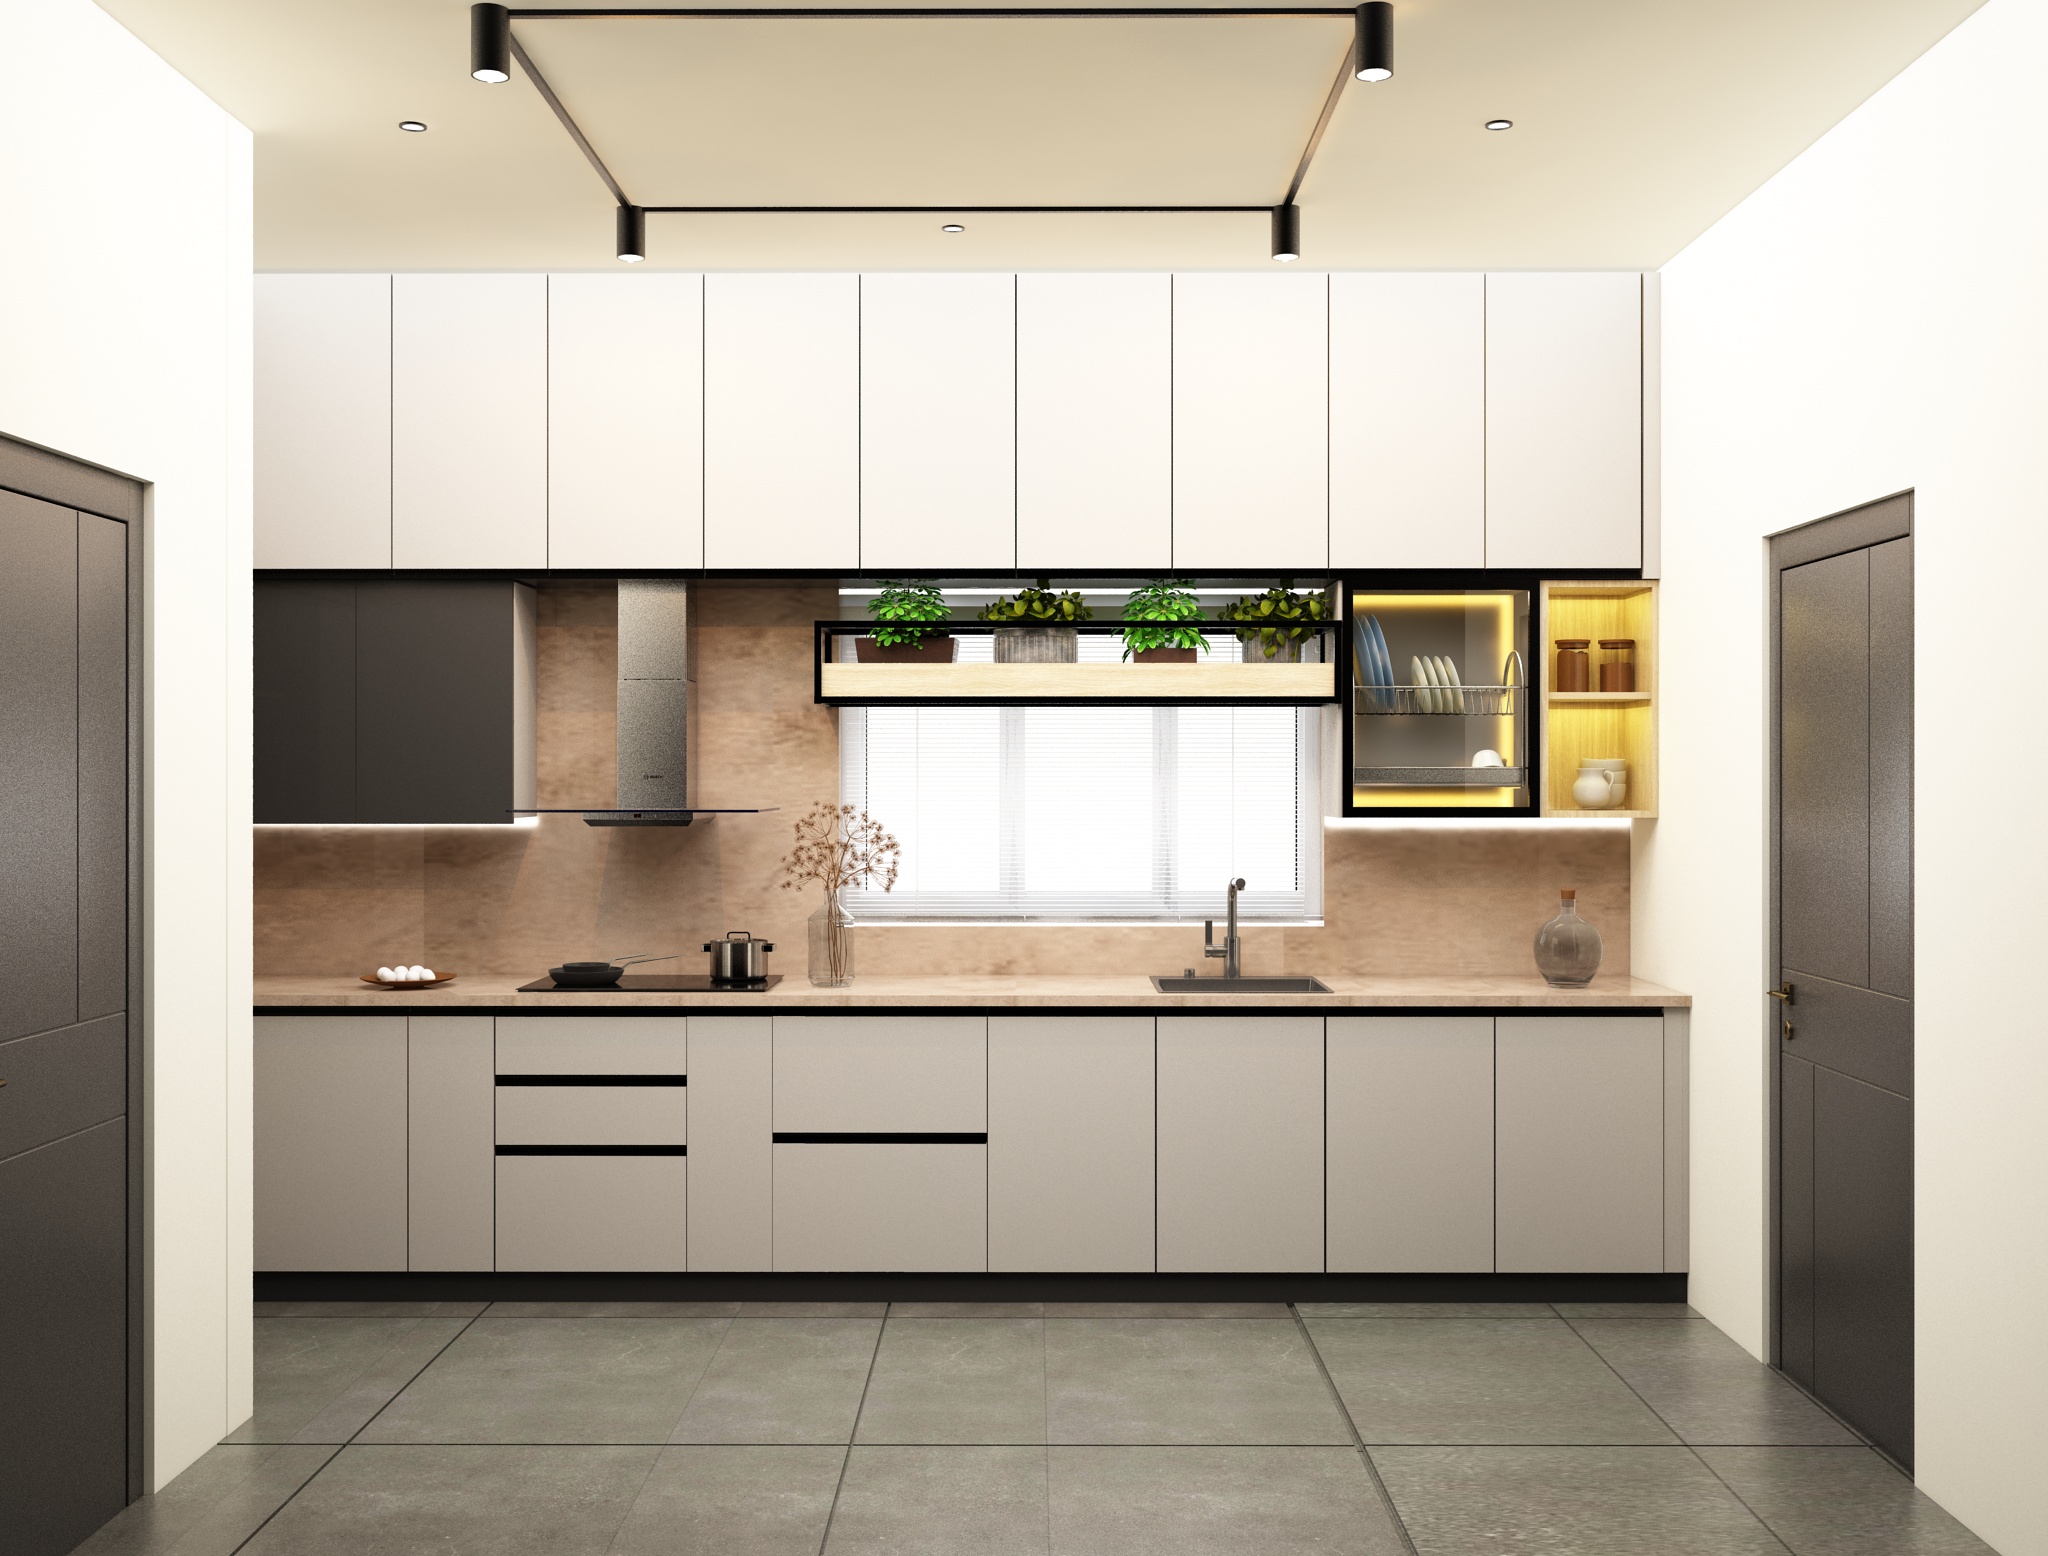
Completed residential interior project, Kottayam.
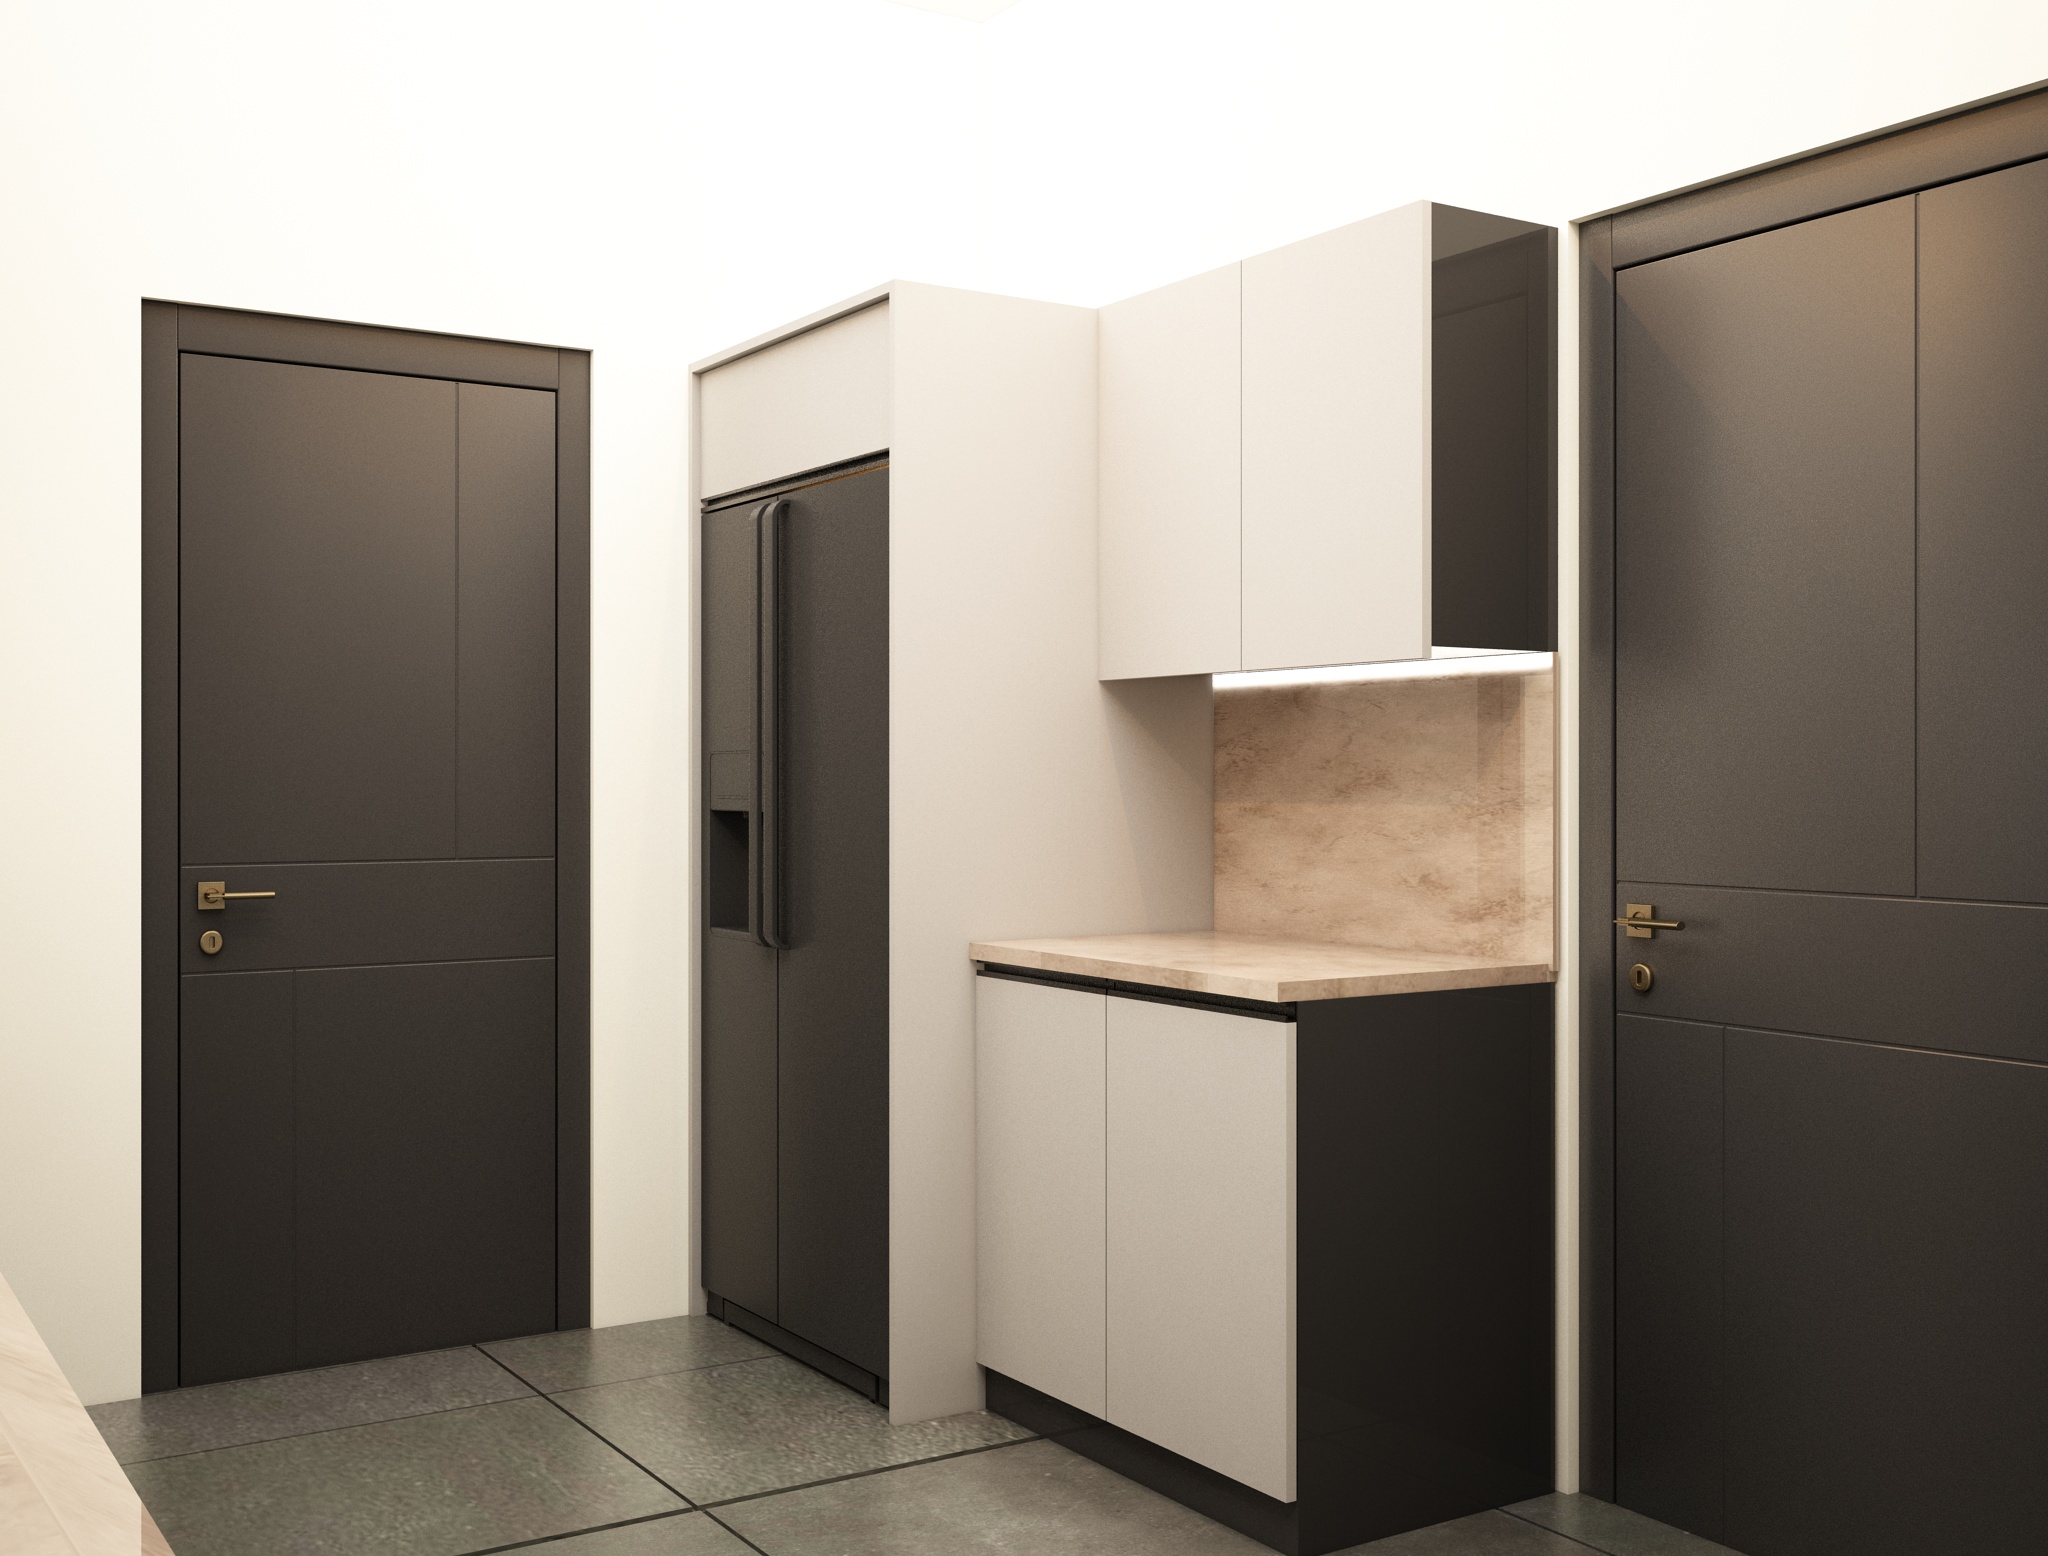
Completed residential interior project, Kottayam.
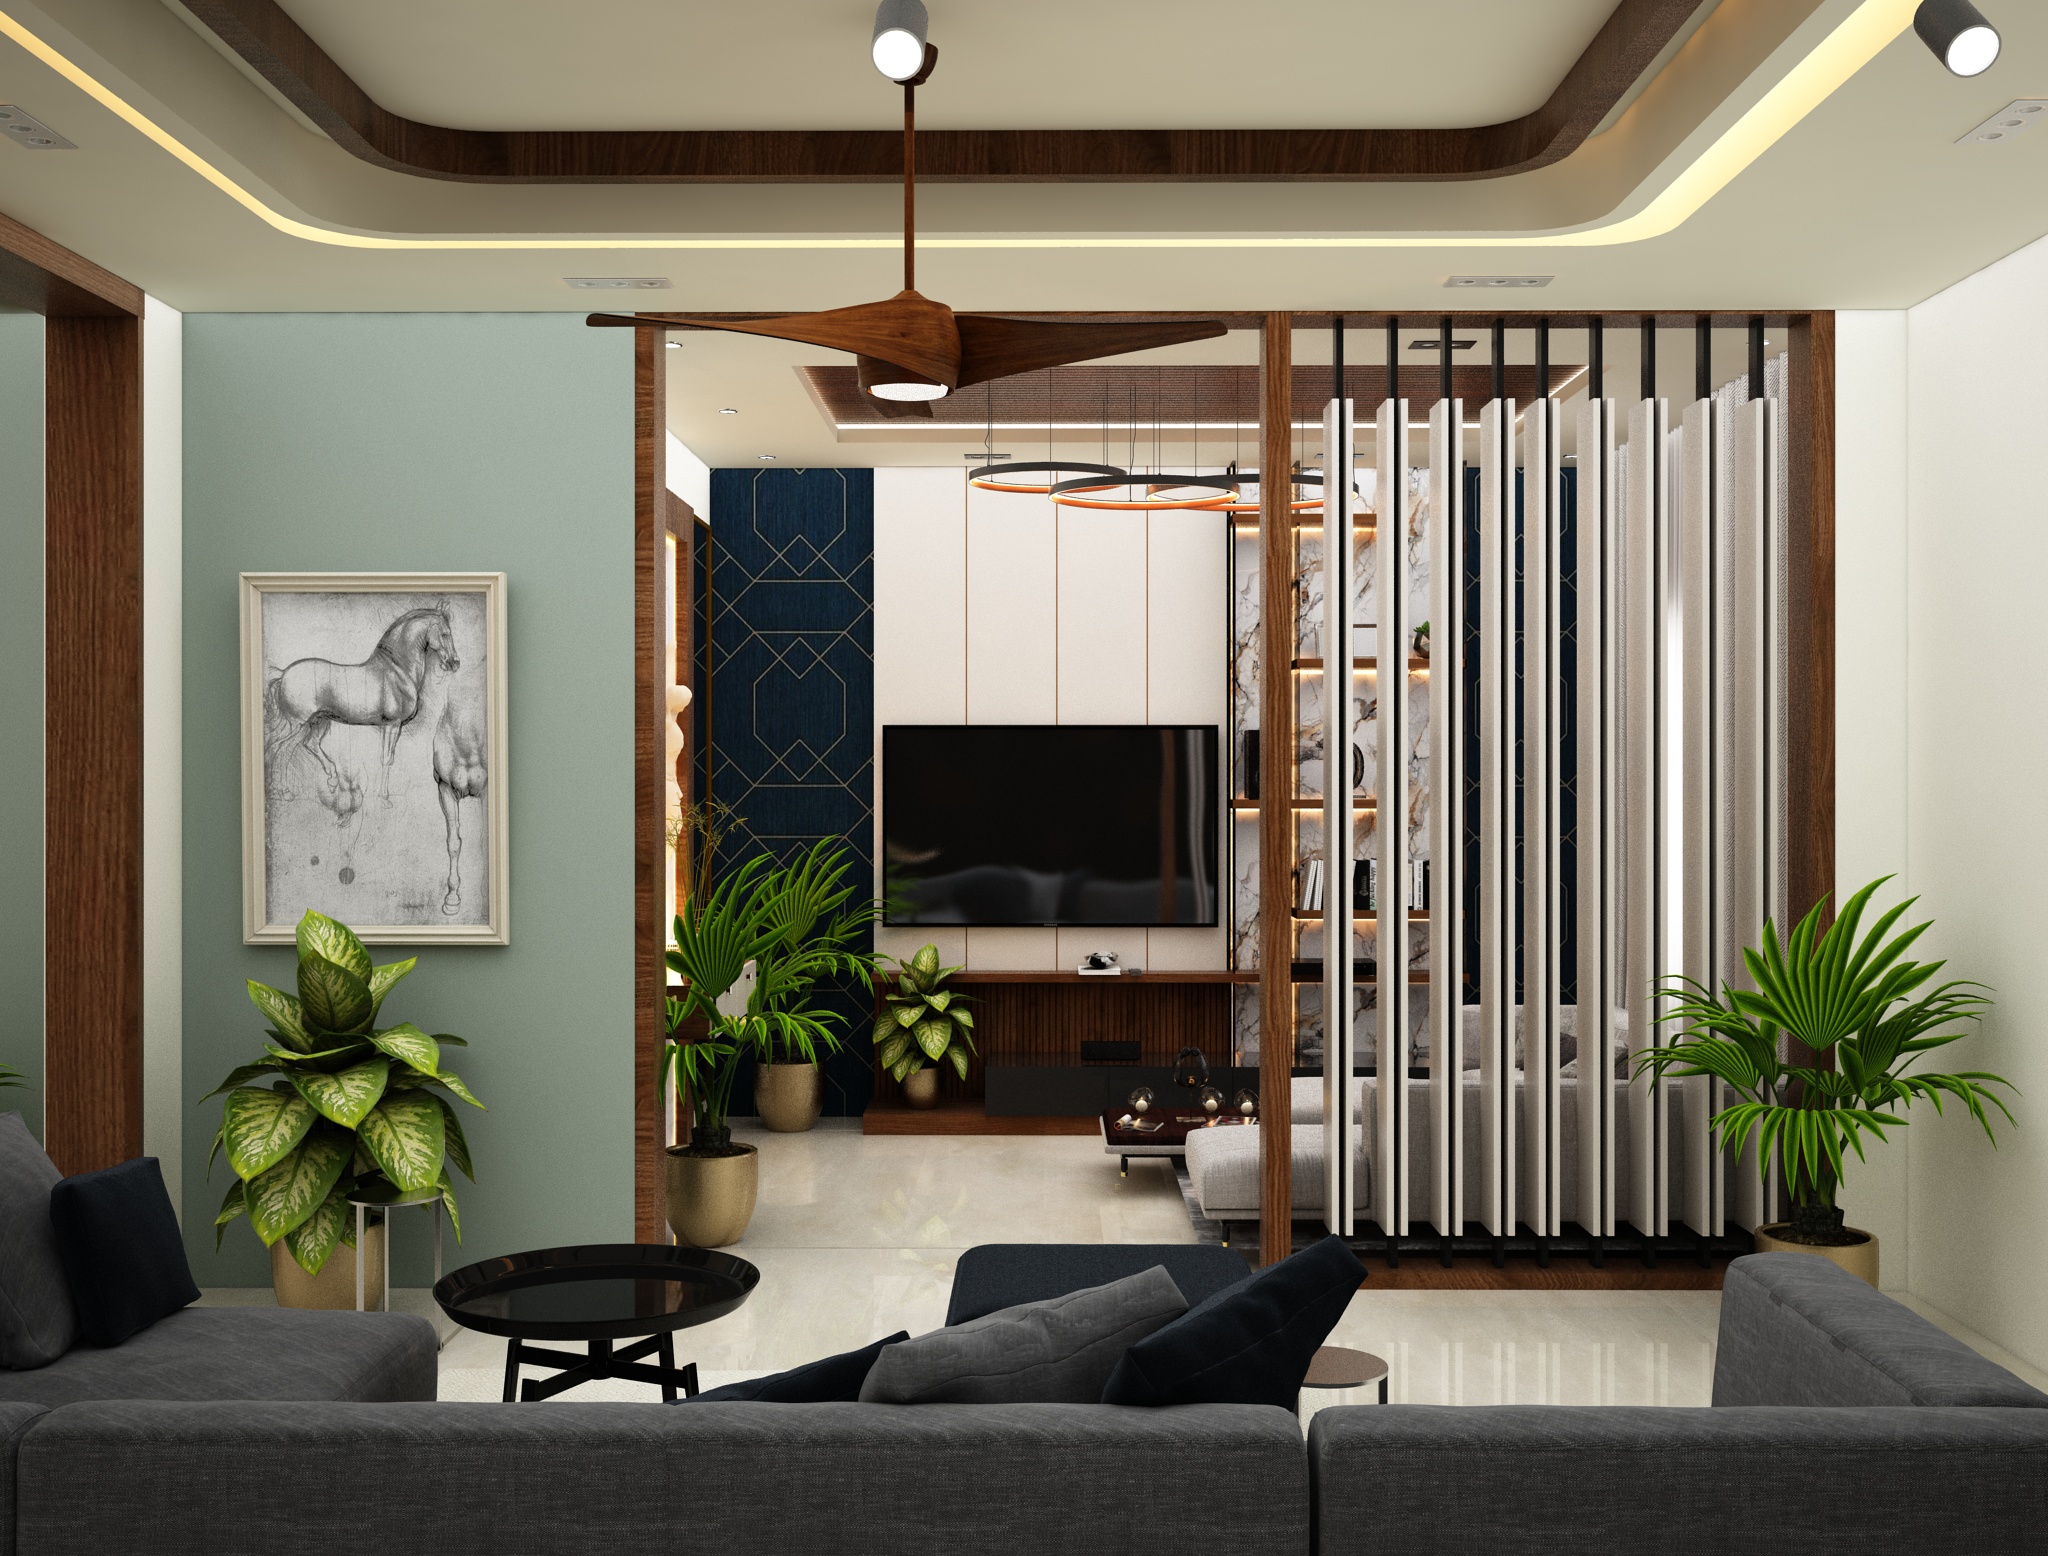
Completed residential interior project, Kottayam.
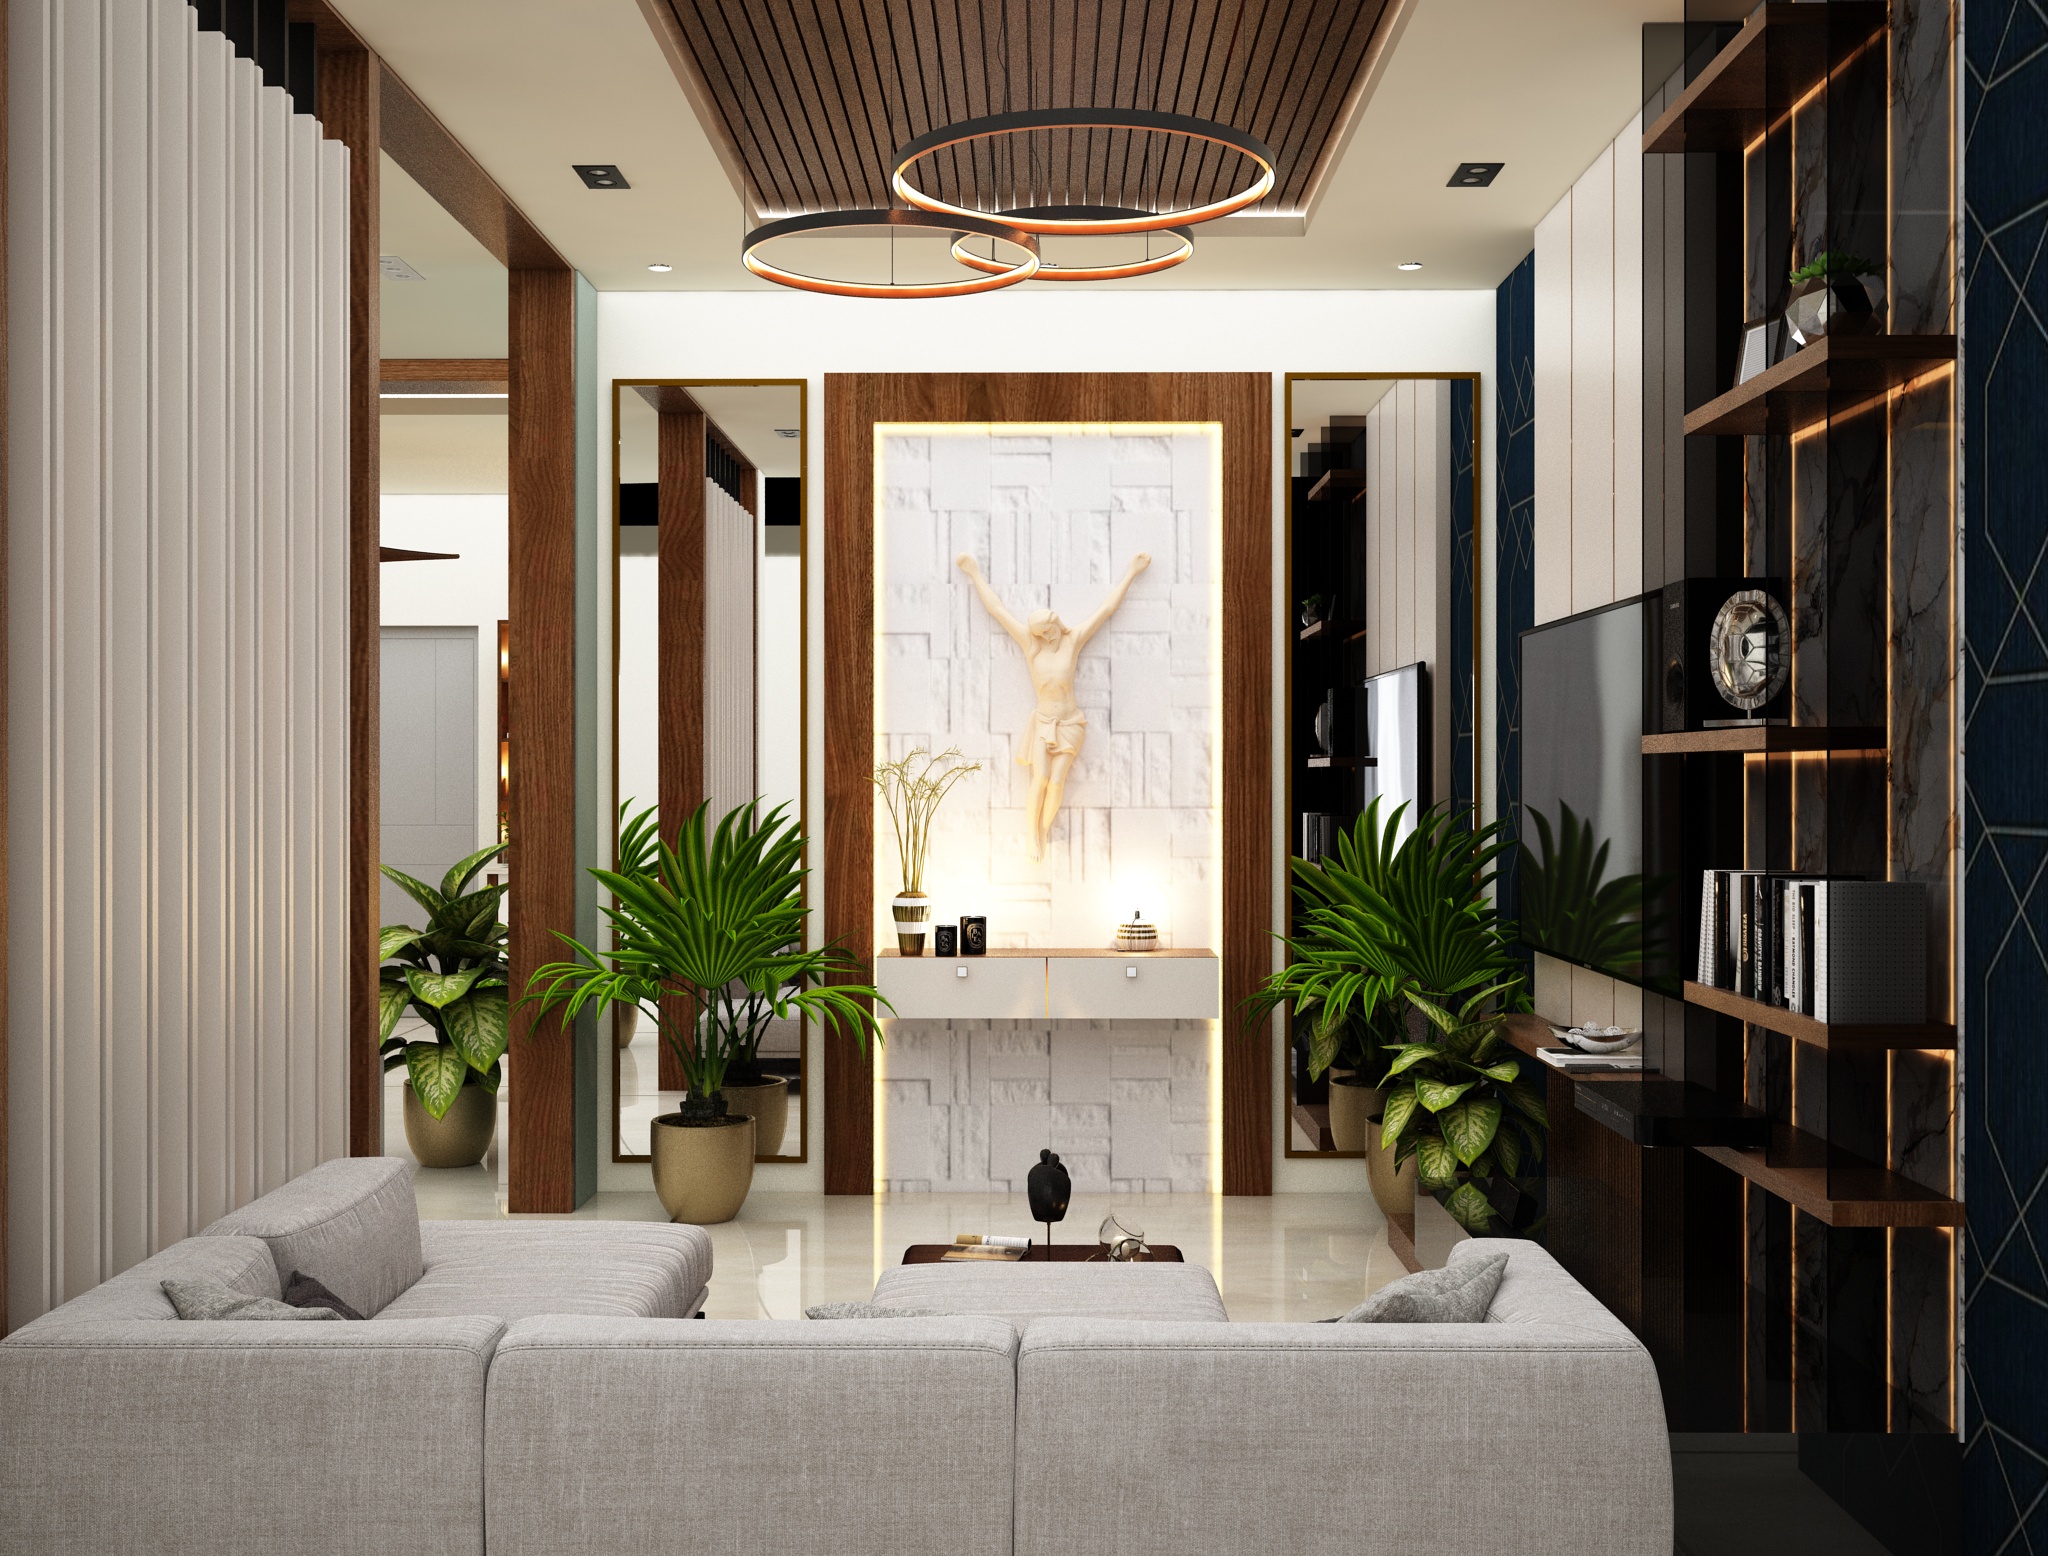
Completed residential interior project, Kottayam.
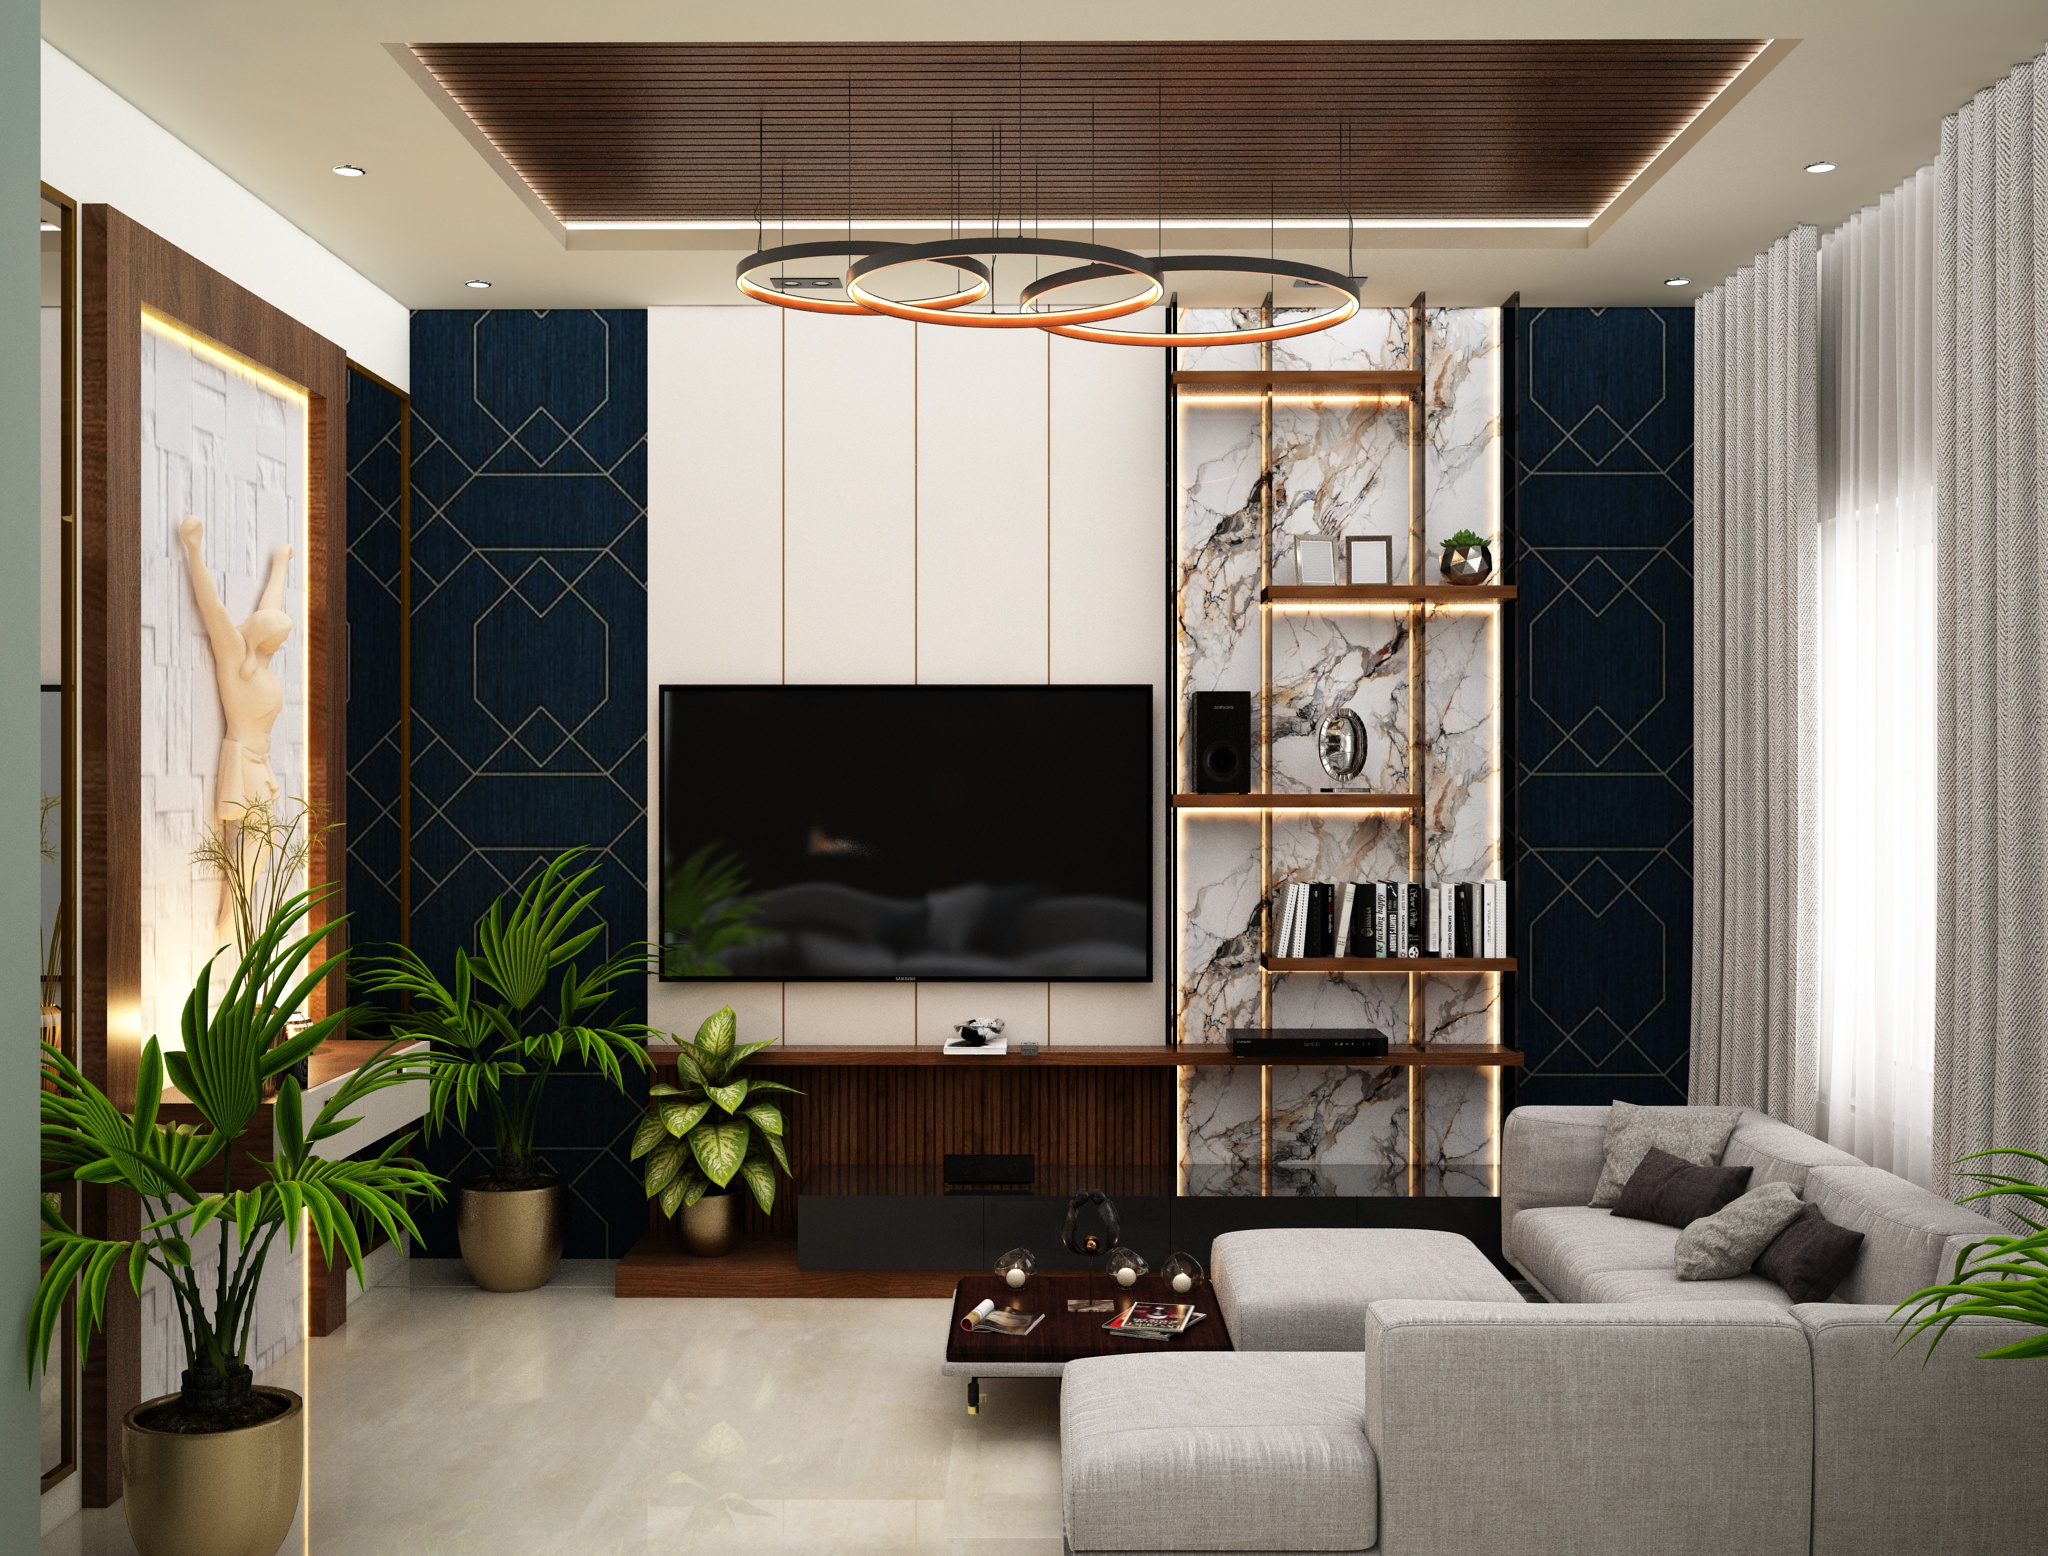
Completed residential interior project, Kottayam.
We understand your space, goals, budget, and timeline.
We prepare mood direction, layouts, materials, and design options.
You review the look and feel before committing to execution.
We coordinate execution, updates, and completion checks.
No vague promises. Each phase has defined outputs.
Useful for NRKs and UAE clients managing Kerala projects.
We keep aesthetics, usability, and maintenance in balance.
Technology planning is included early, not added late.
“The process was structured, clear, and easy to follow even while we were outside India.” NRK Homeowner
“The design approach was practical. It looked premium without losing day-to-day comfort.” Residential Client
“Good coordination, clear updates, and useful ideas for smart space planning.” Commercial Client
Your enquiry will be sent to info@omnixdstudio.com.
Email: info@omnixdstudio.com
Locations: UAE and Kerala
Consultation: Available online and in person by appointment