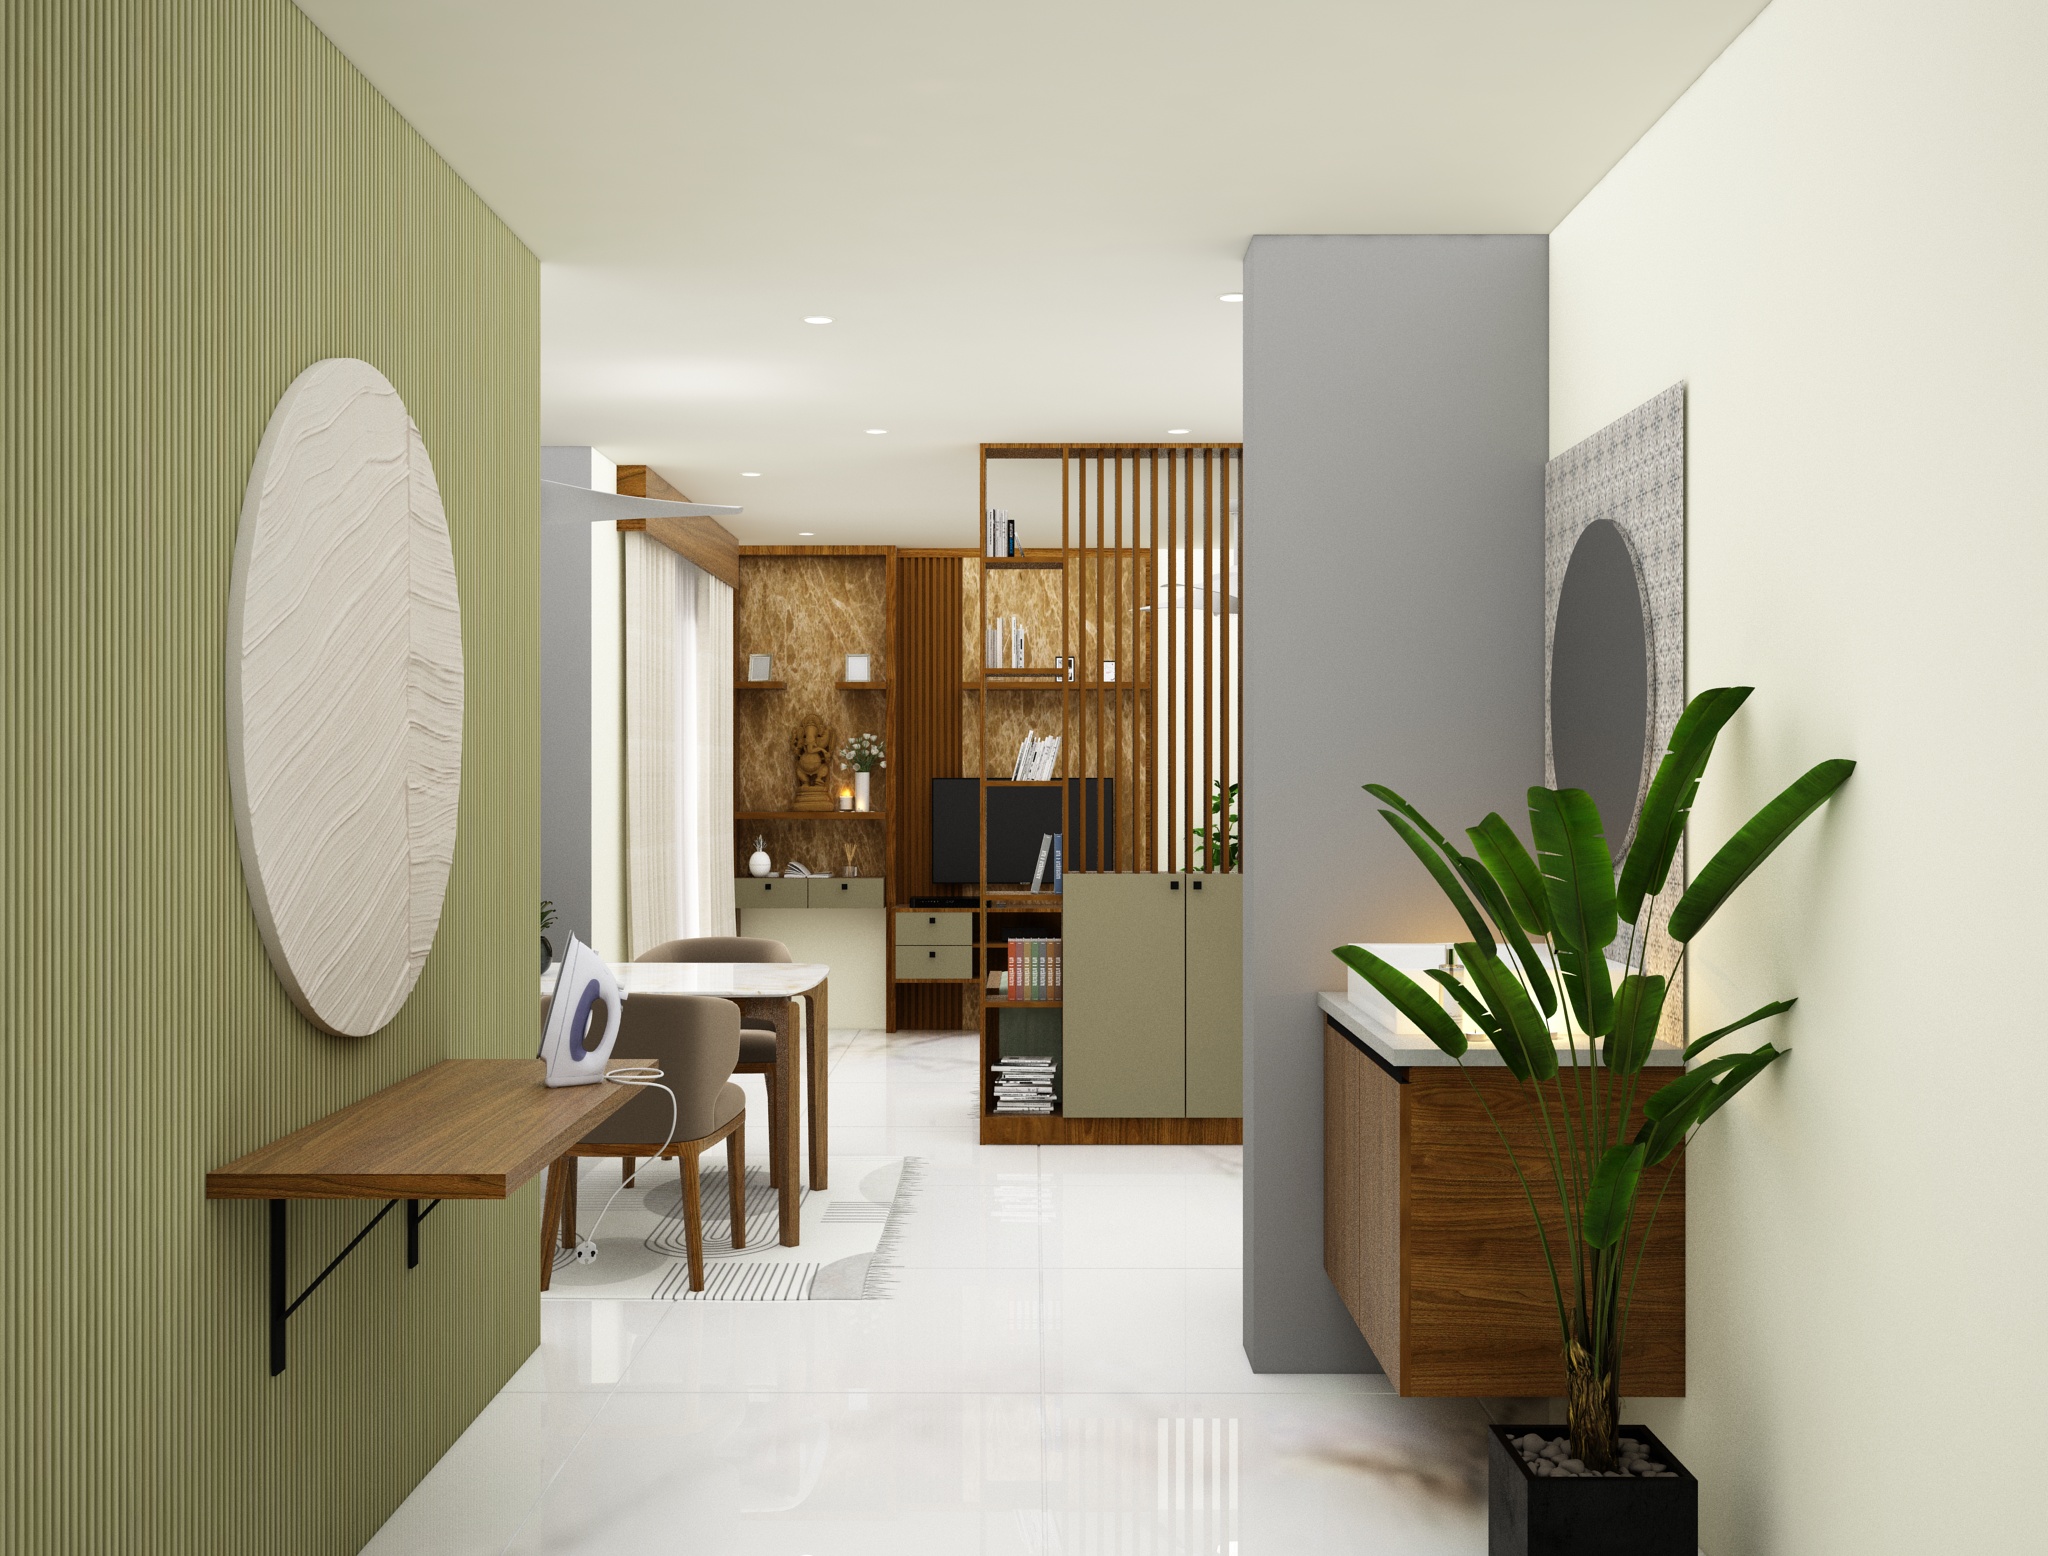
Contemporary Entrance Foyer
A welcoming entrance composition with clean lines, warm finishes and a practical transition into the home.

A detailed portfolio of completed residential interiors, custom storage, kitchens, living areas and bedrooms in Kottayam.
Book a ConsultationA complete portfolio of residential interiors, including living areas, bedrooms, kitchens, storage solutions, feature walls, and custom design elements.
A welcoming entrance composition with clean lines, warm finishes and a practical transition into the home.
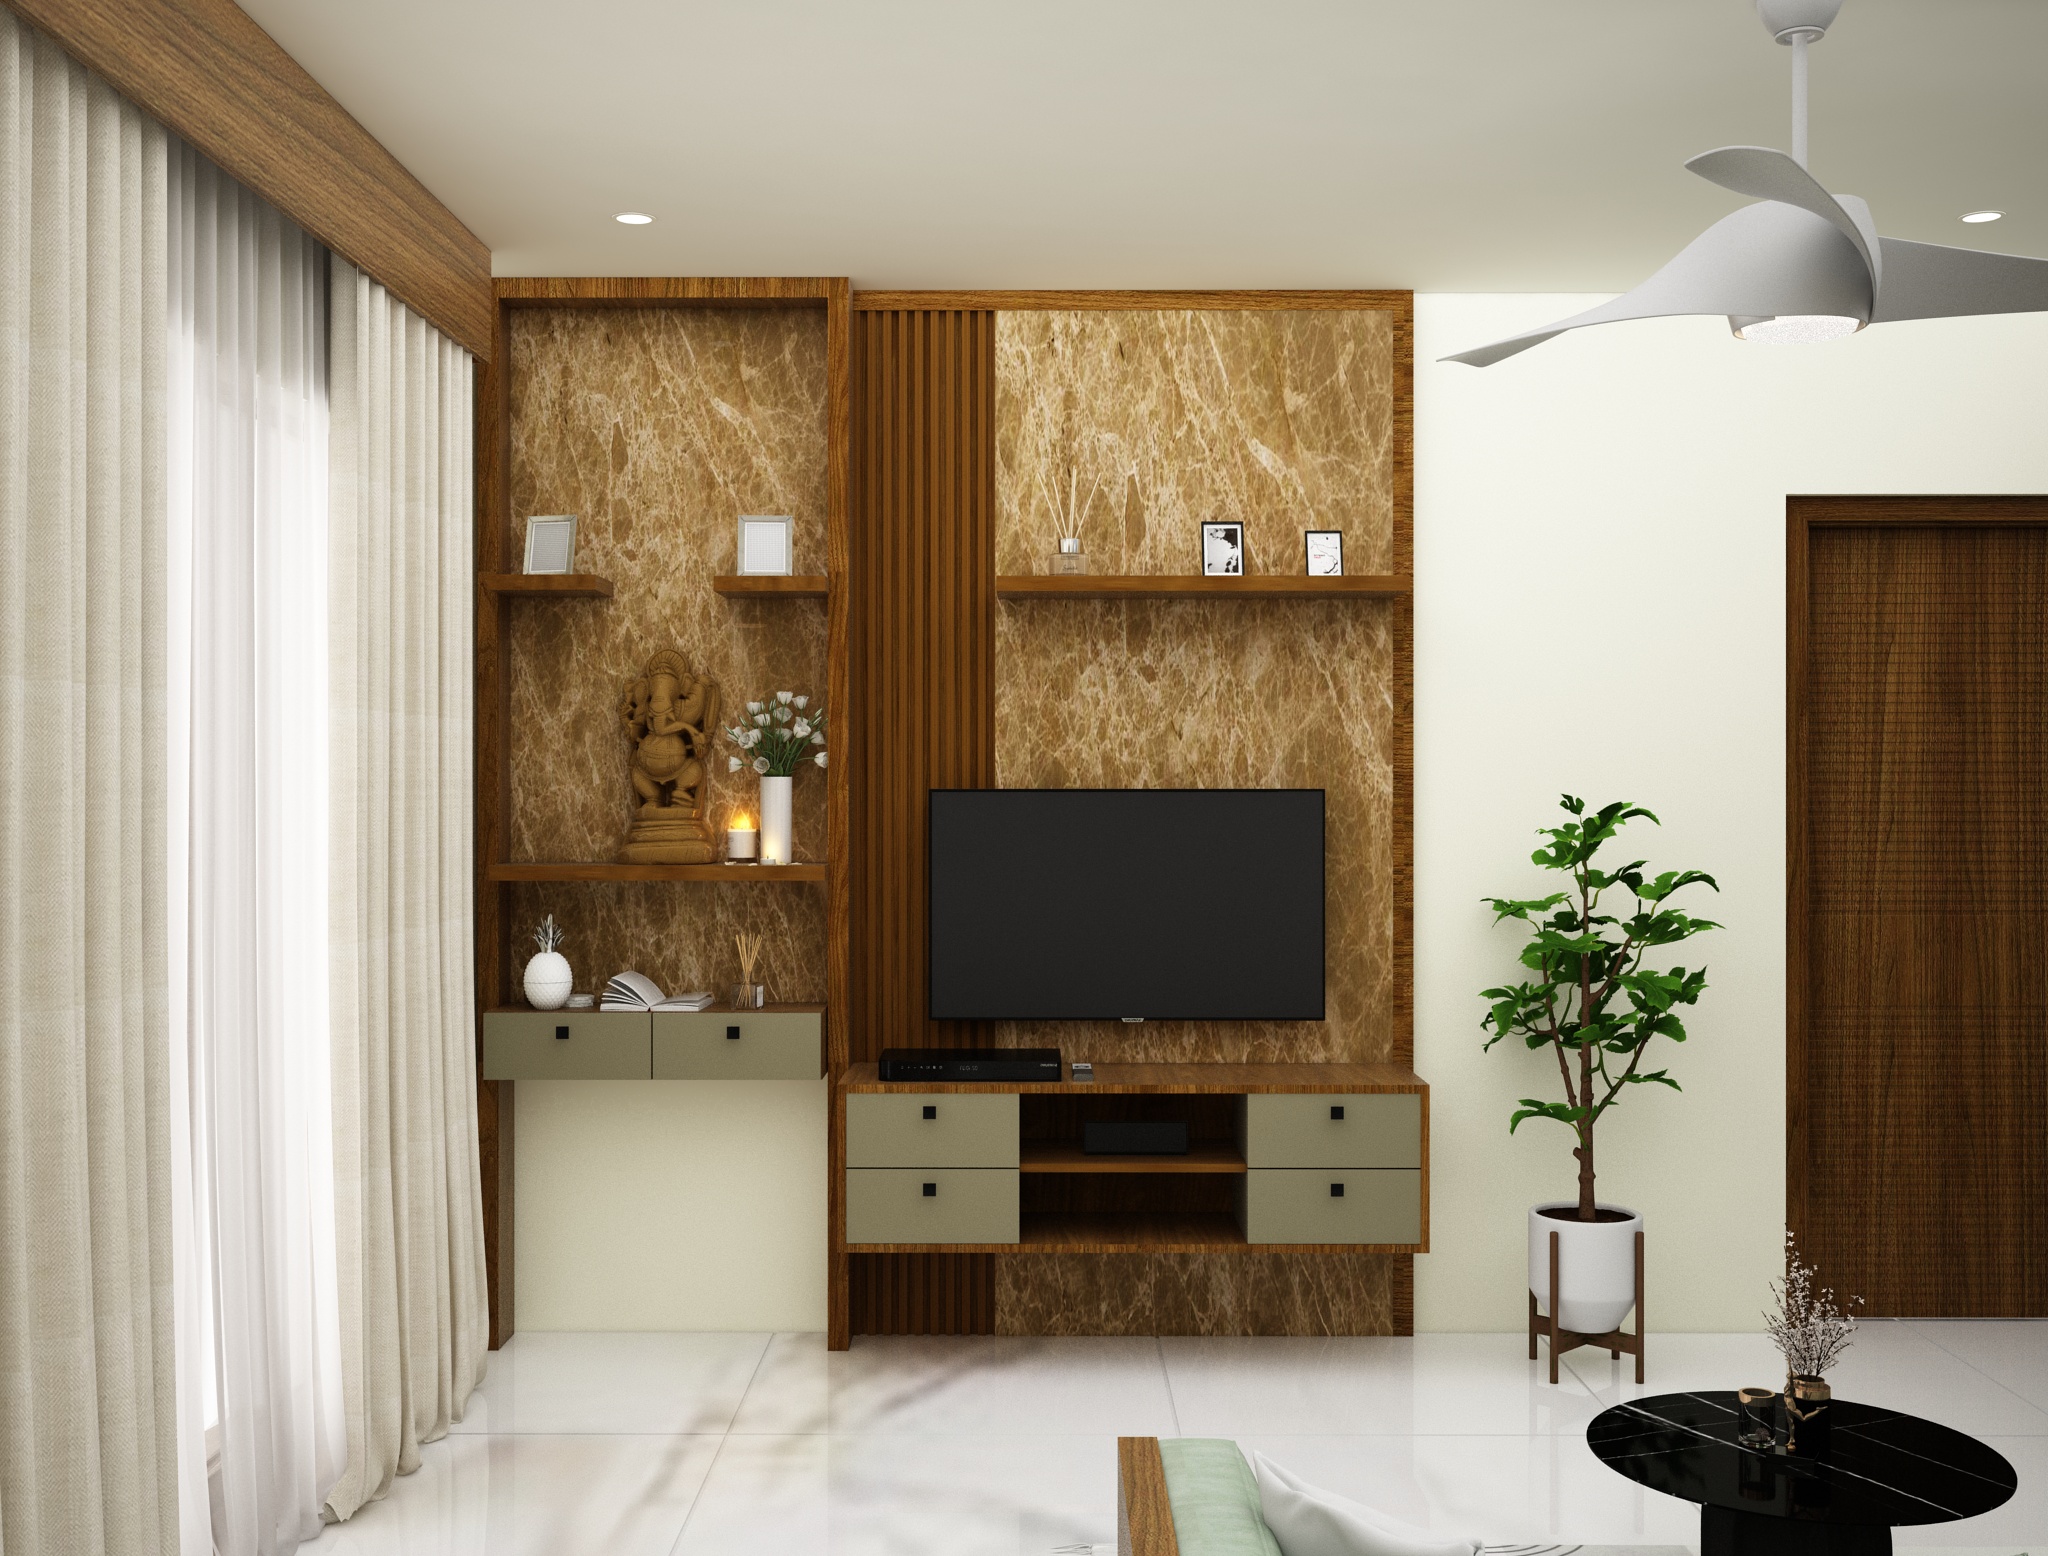
A custom media wall combining display space, concealed storage and a clean entertainment layout.
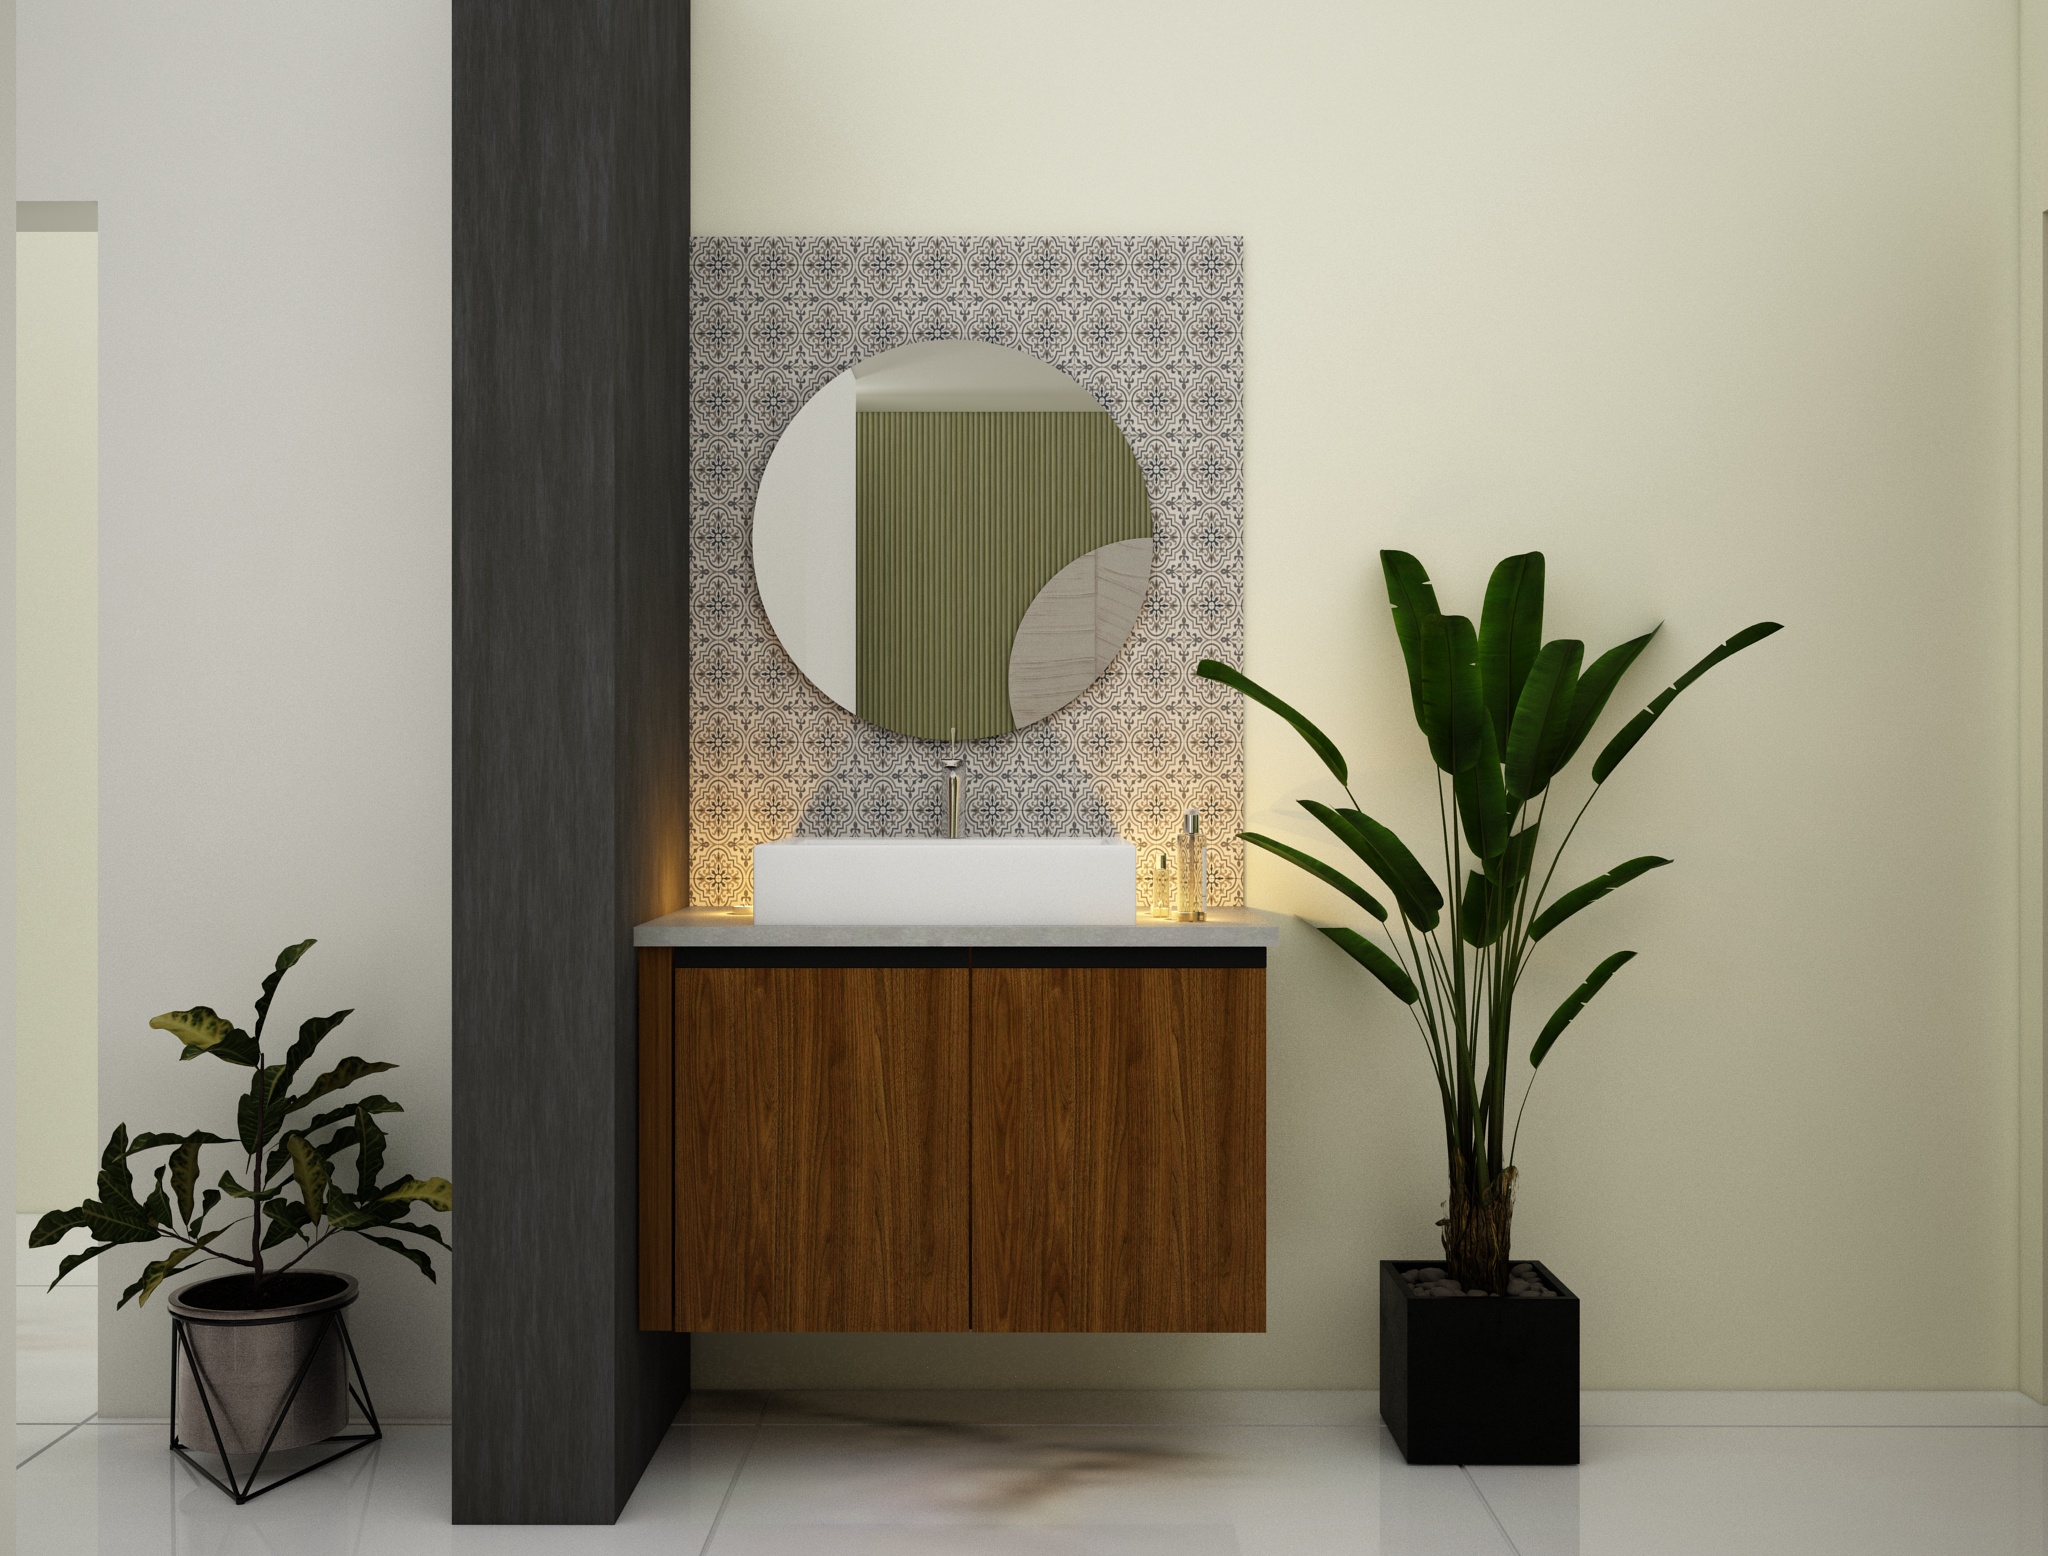
A compact vanity zone planned around easy maintenance, useful storage and a refined contemporary finish.
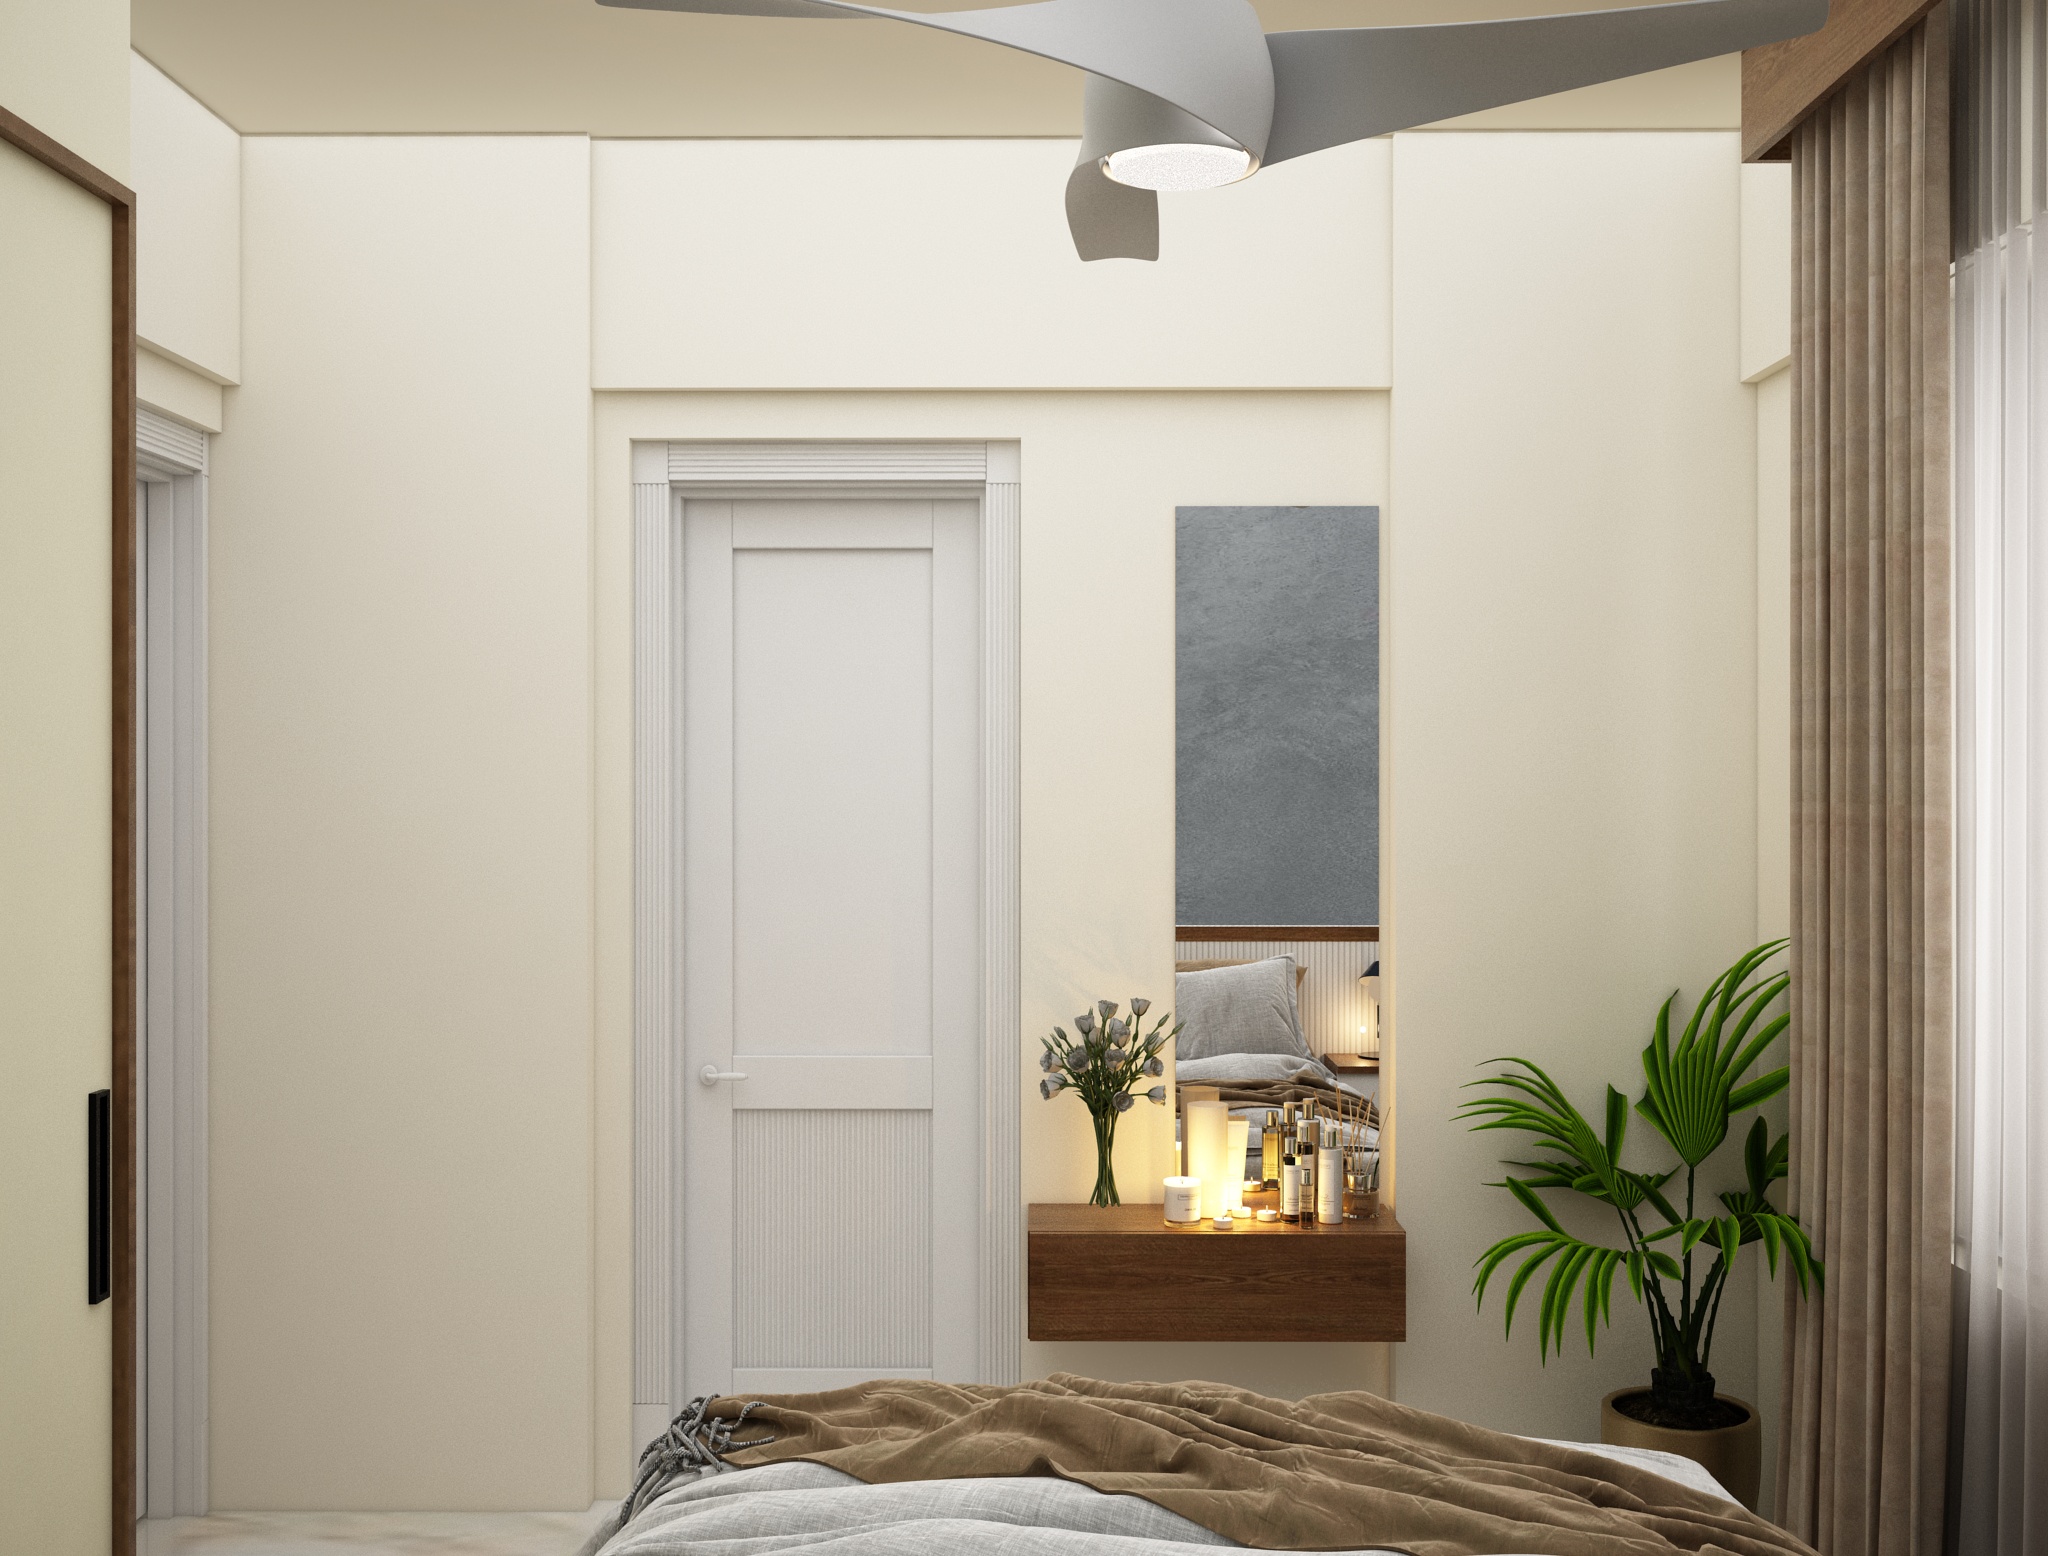
A calm master bedroom scheme with layered finishes, integrated storage and a comfortable furniture layout.
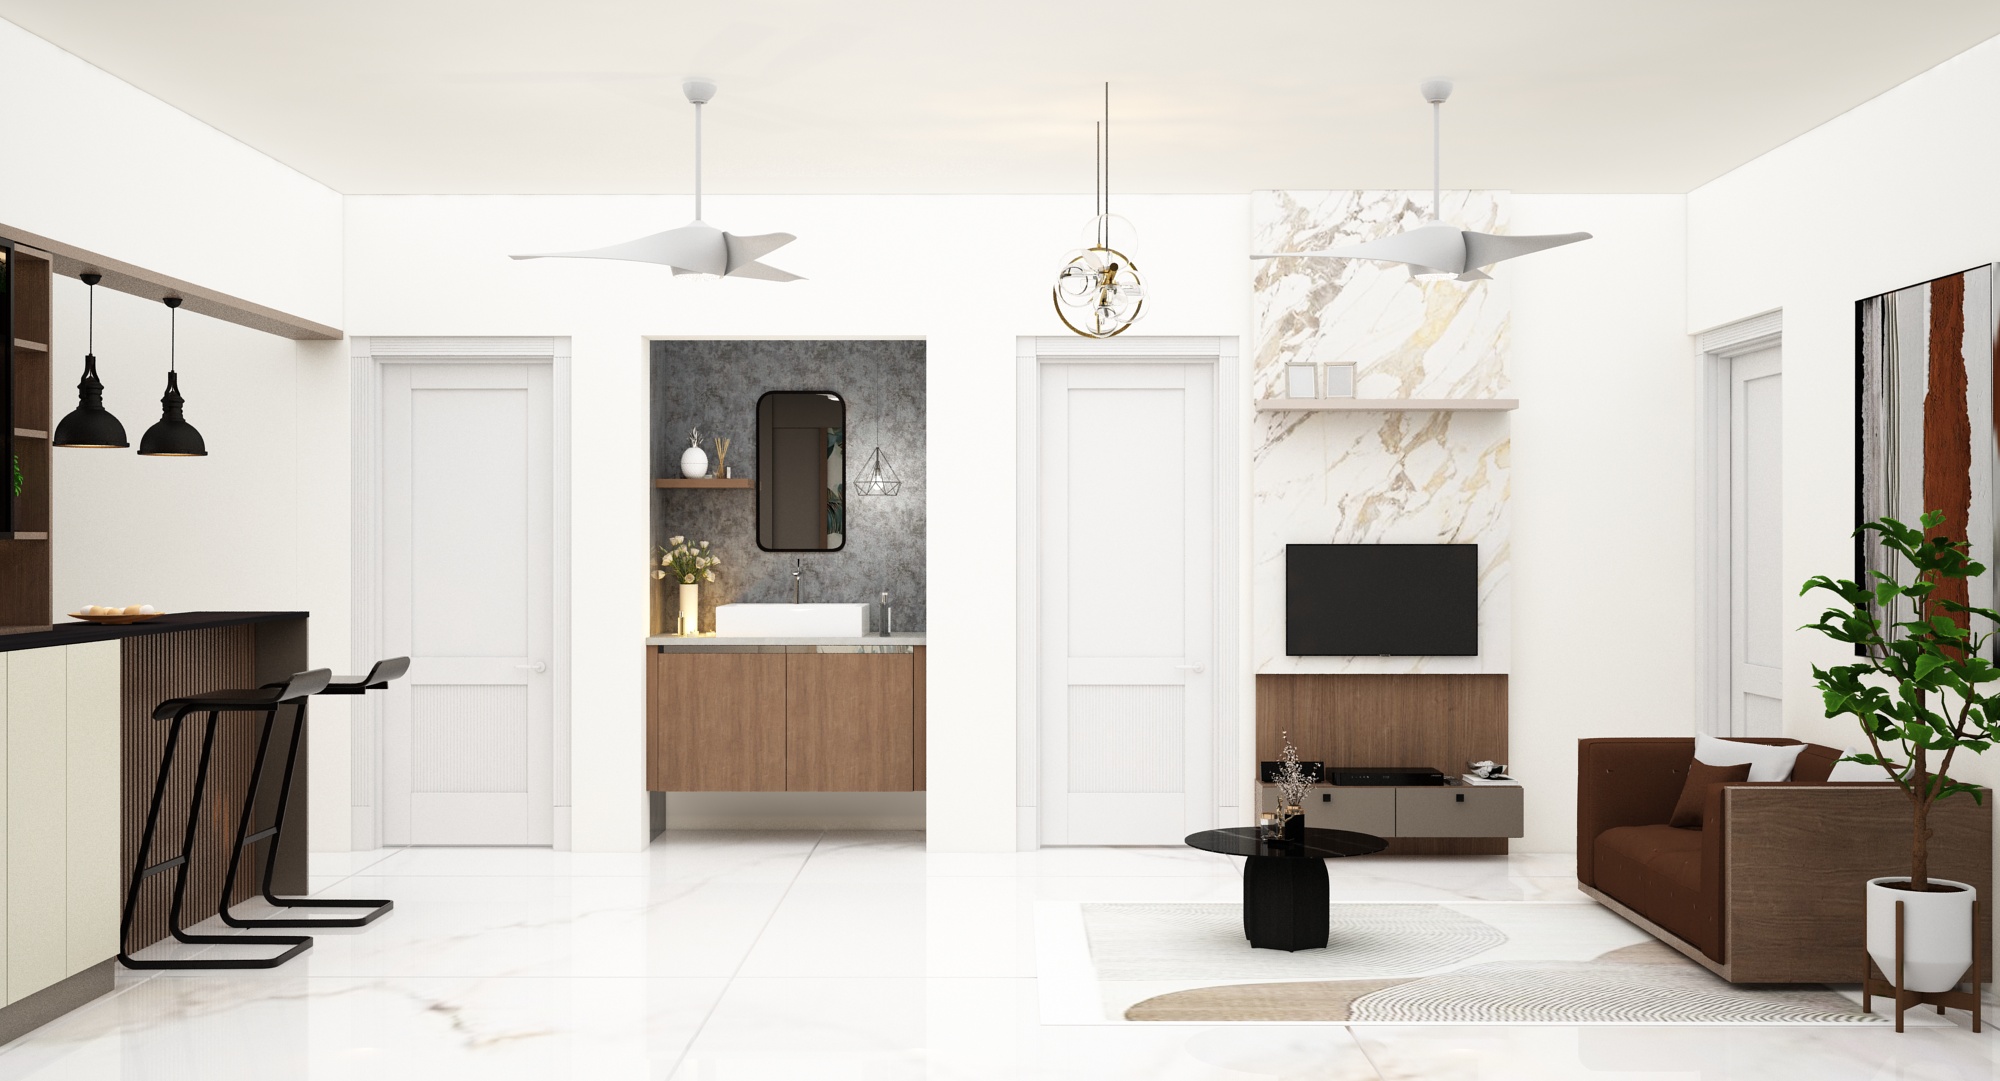
A coordinated feature wall that brings media, vanity functions and storage into one streamlined composition.
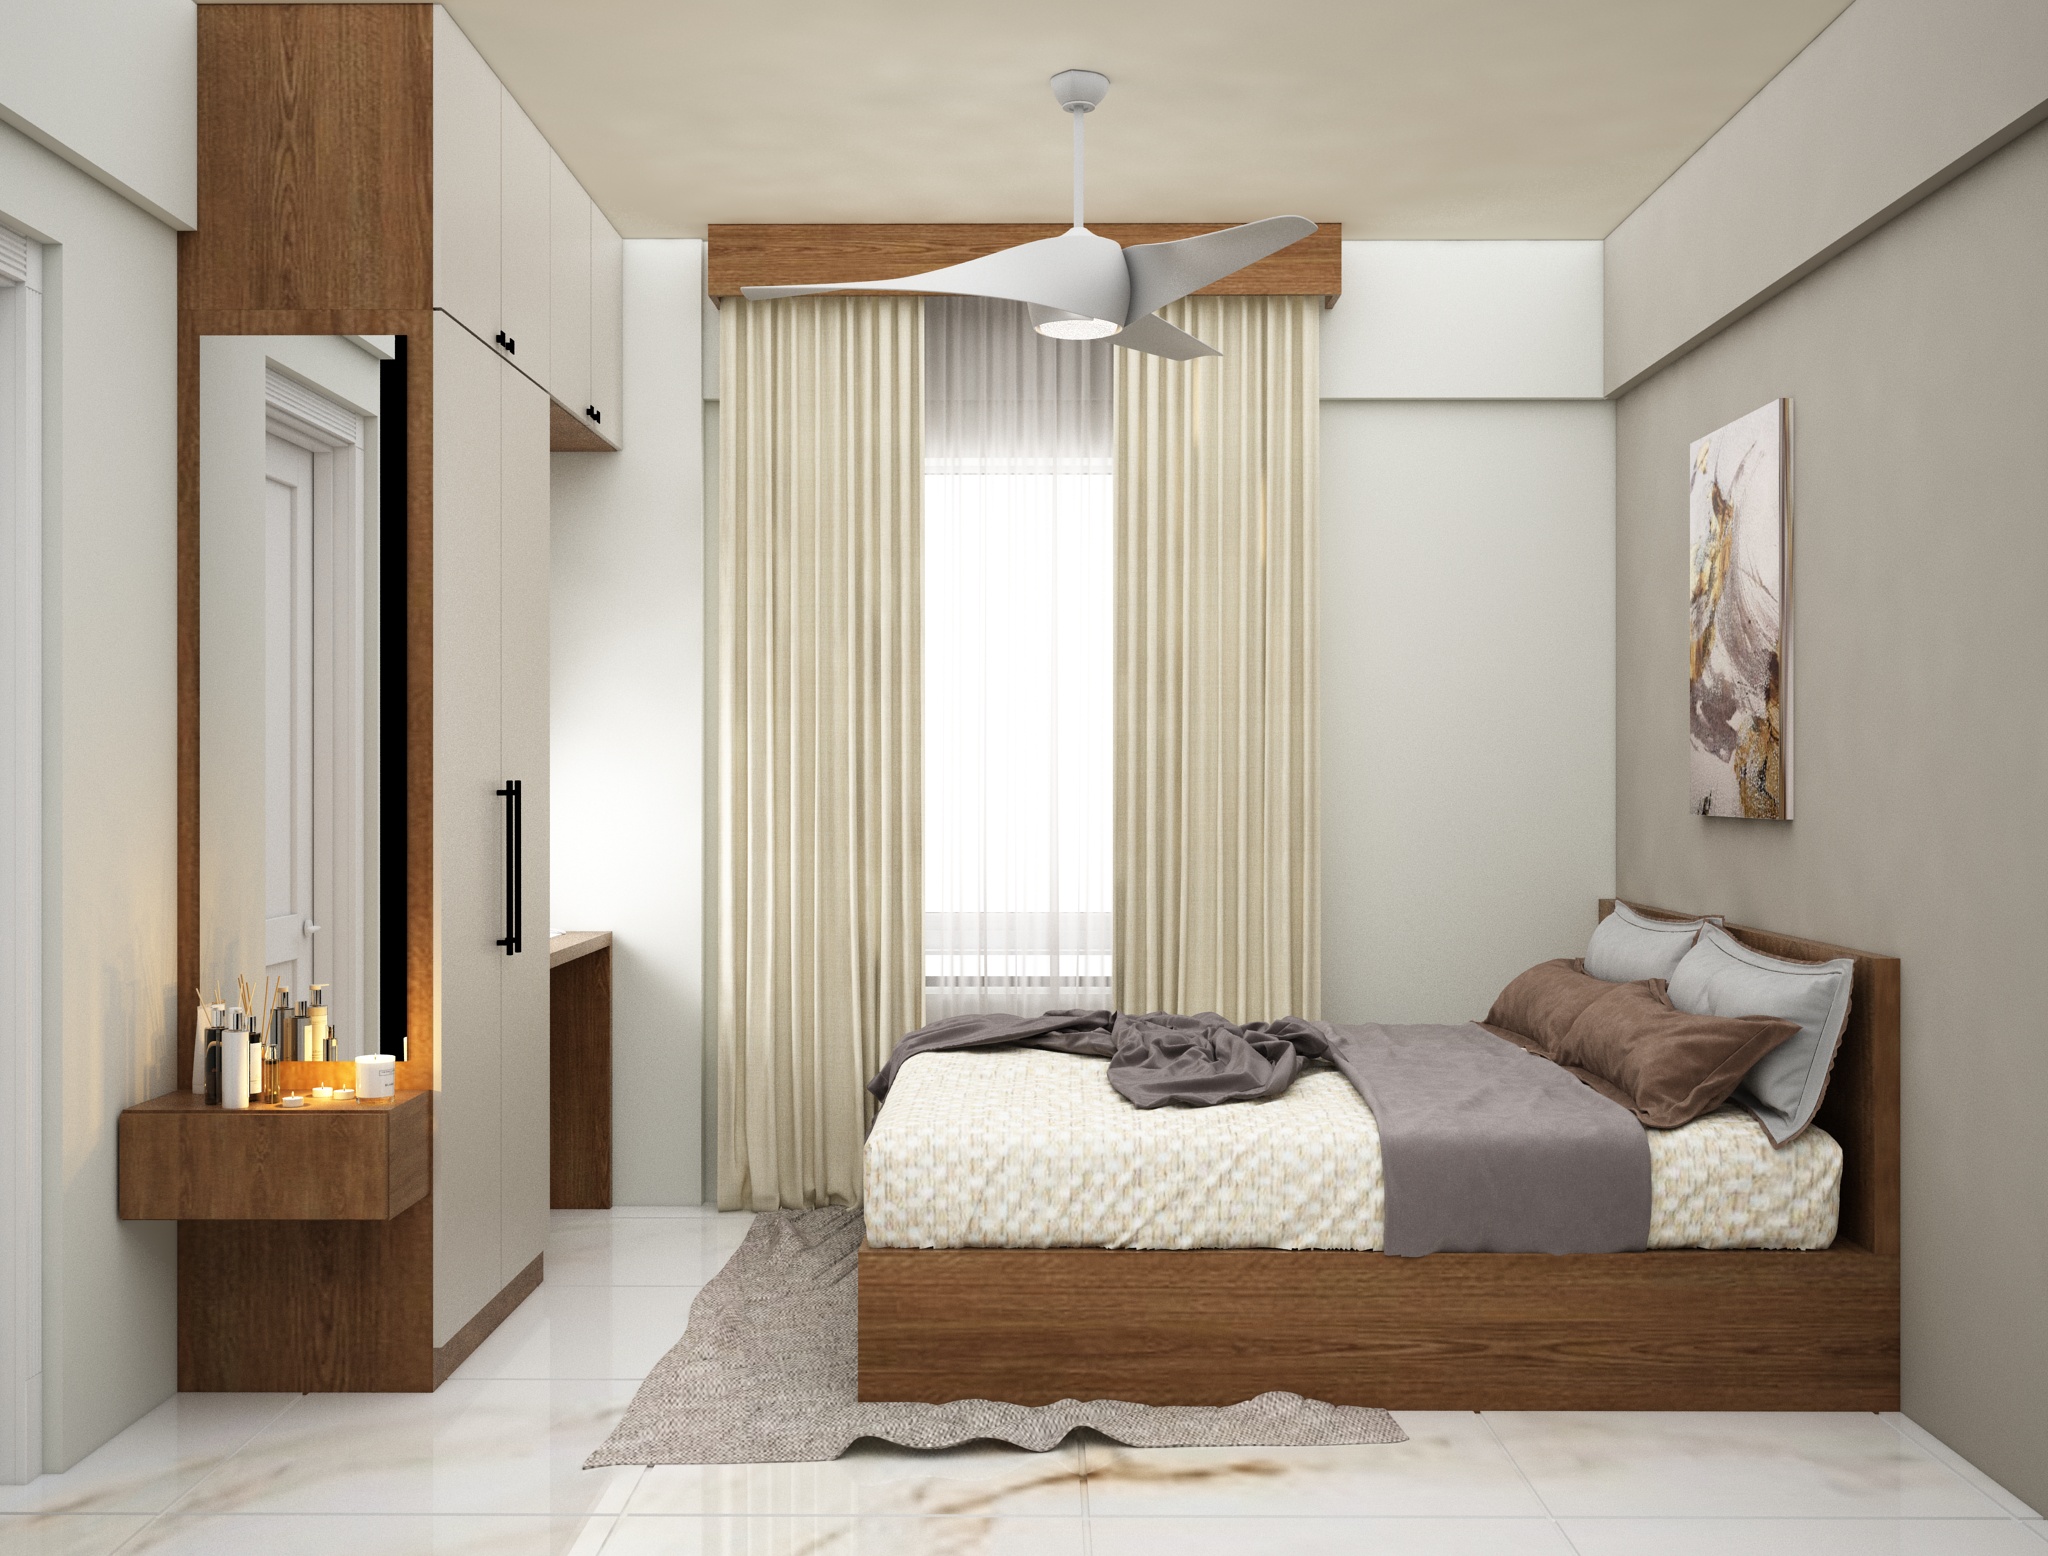
A welcoming guest bedroom with practical storage, balanced lighting and a clean material palette.
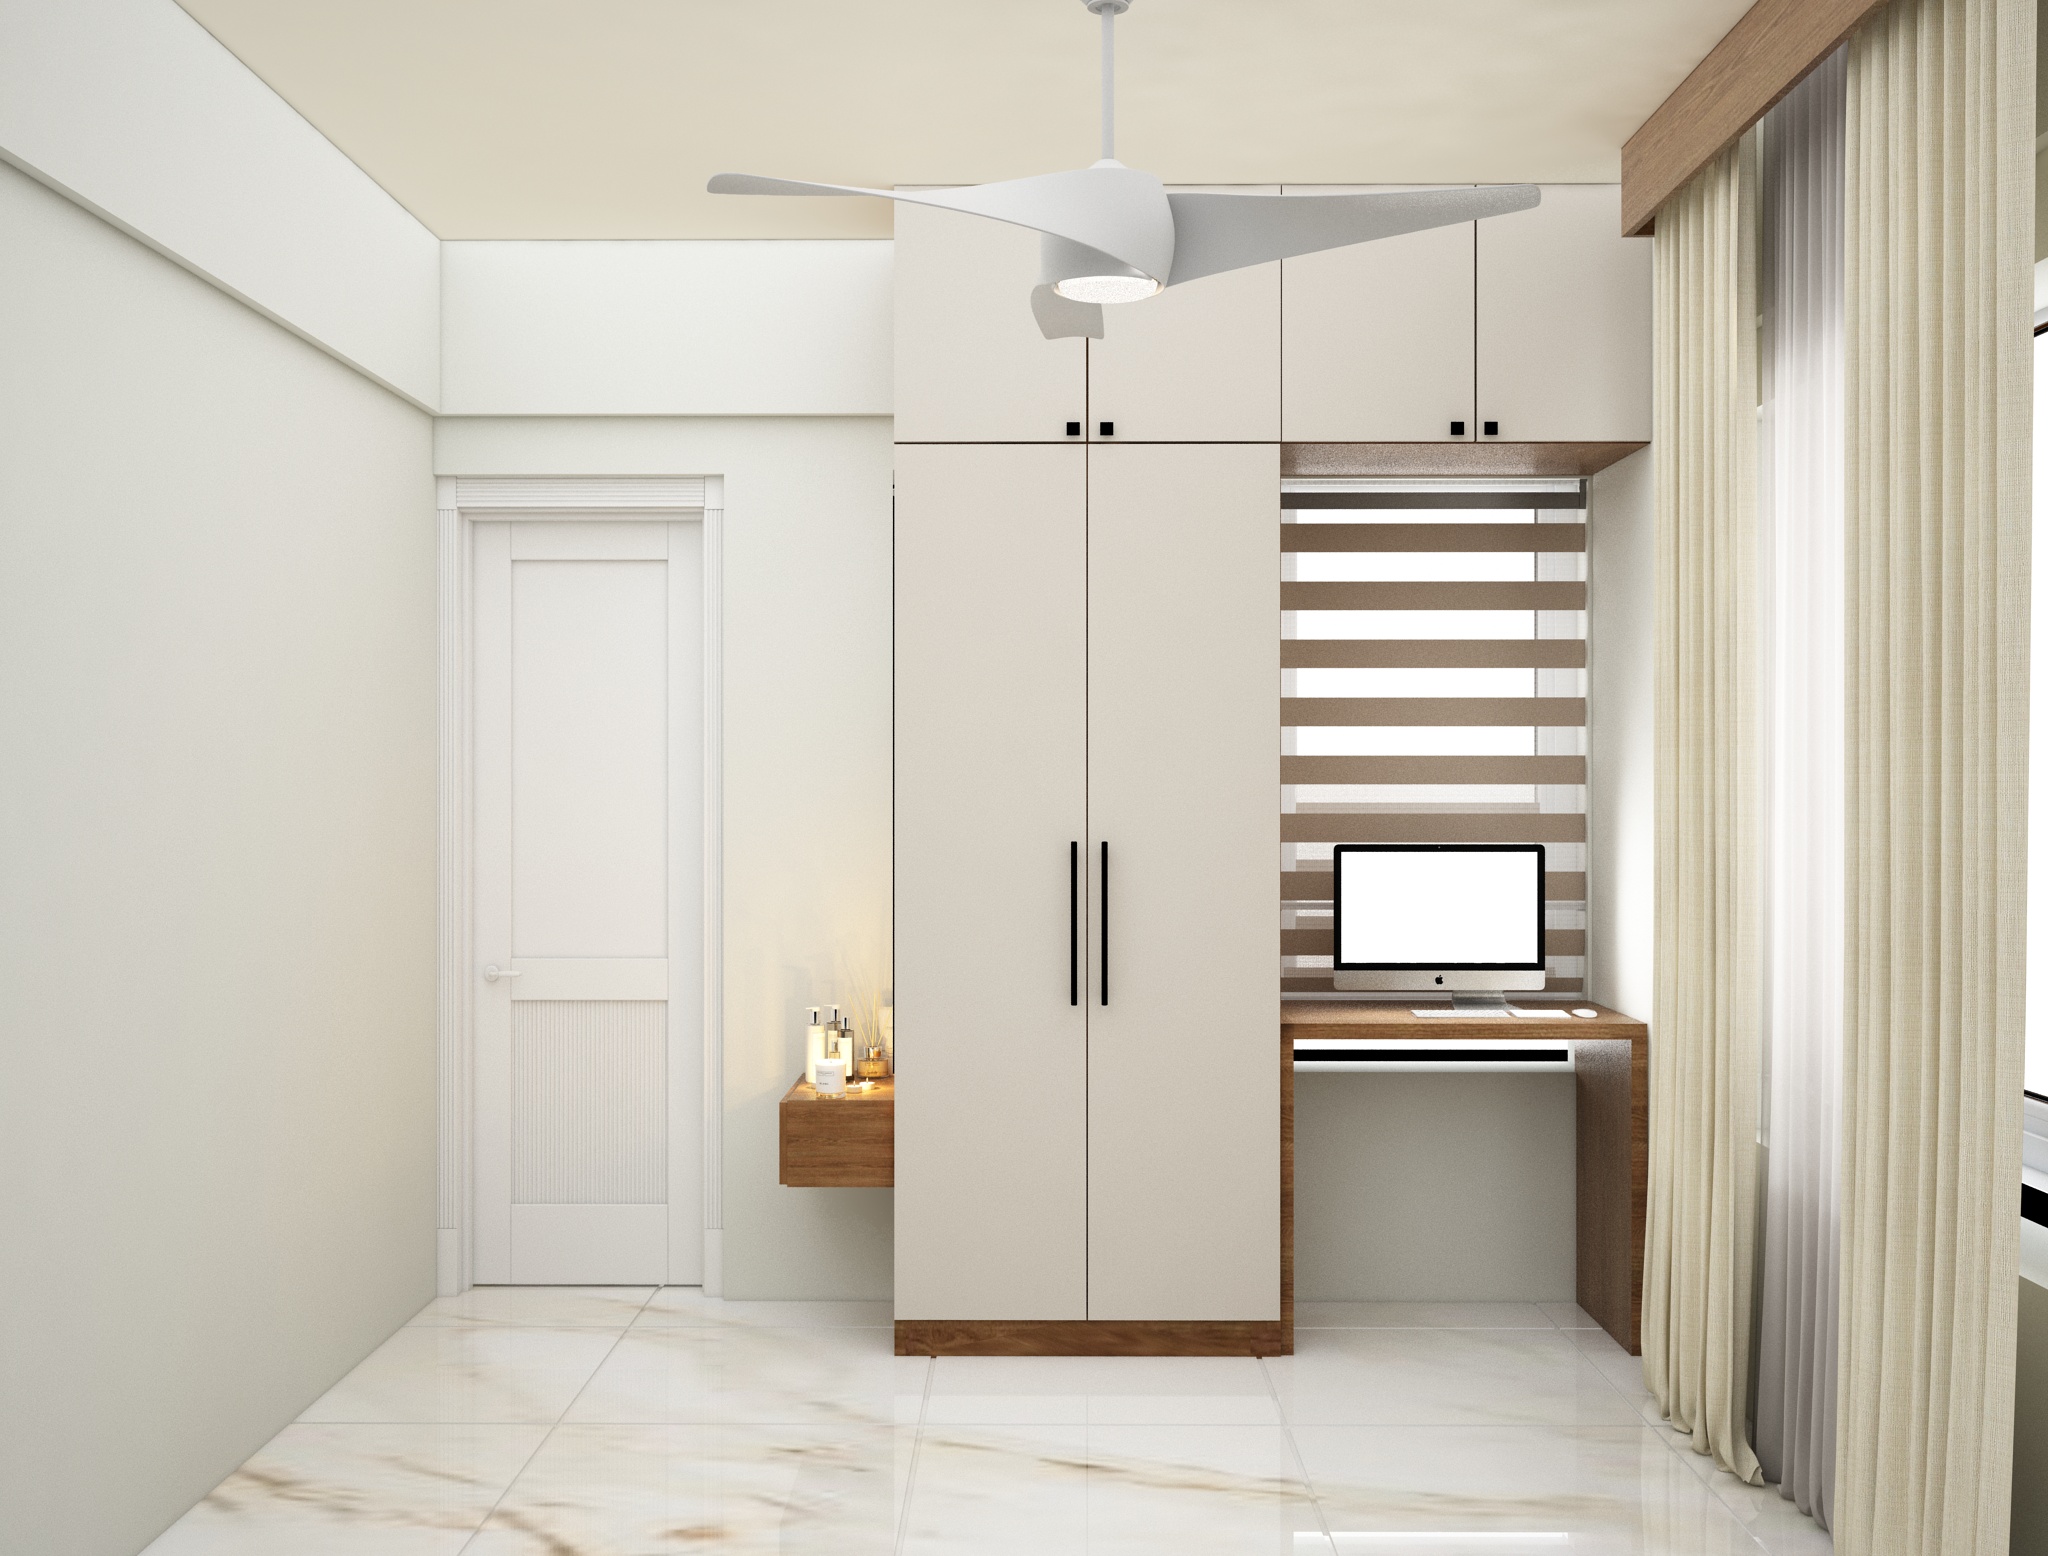
A tailored bedroom interior focused on comfort, storage efficiency and coordinated finishes.
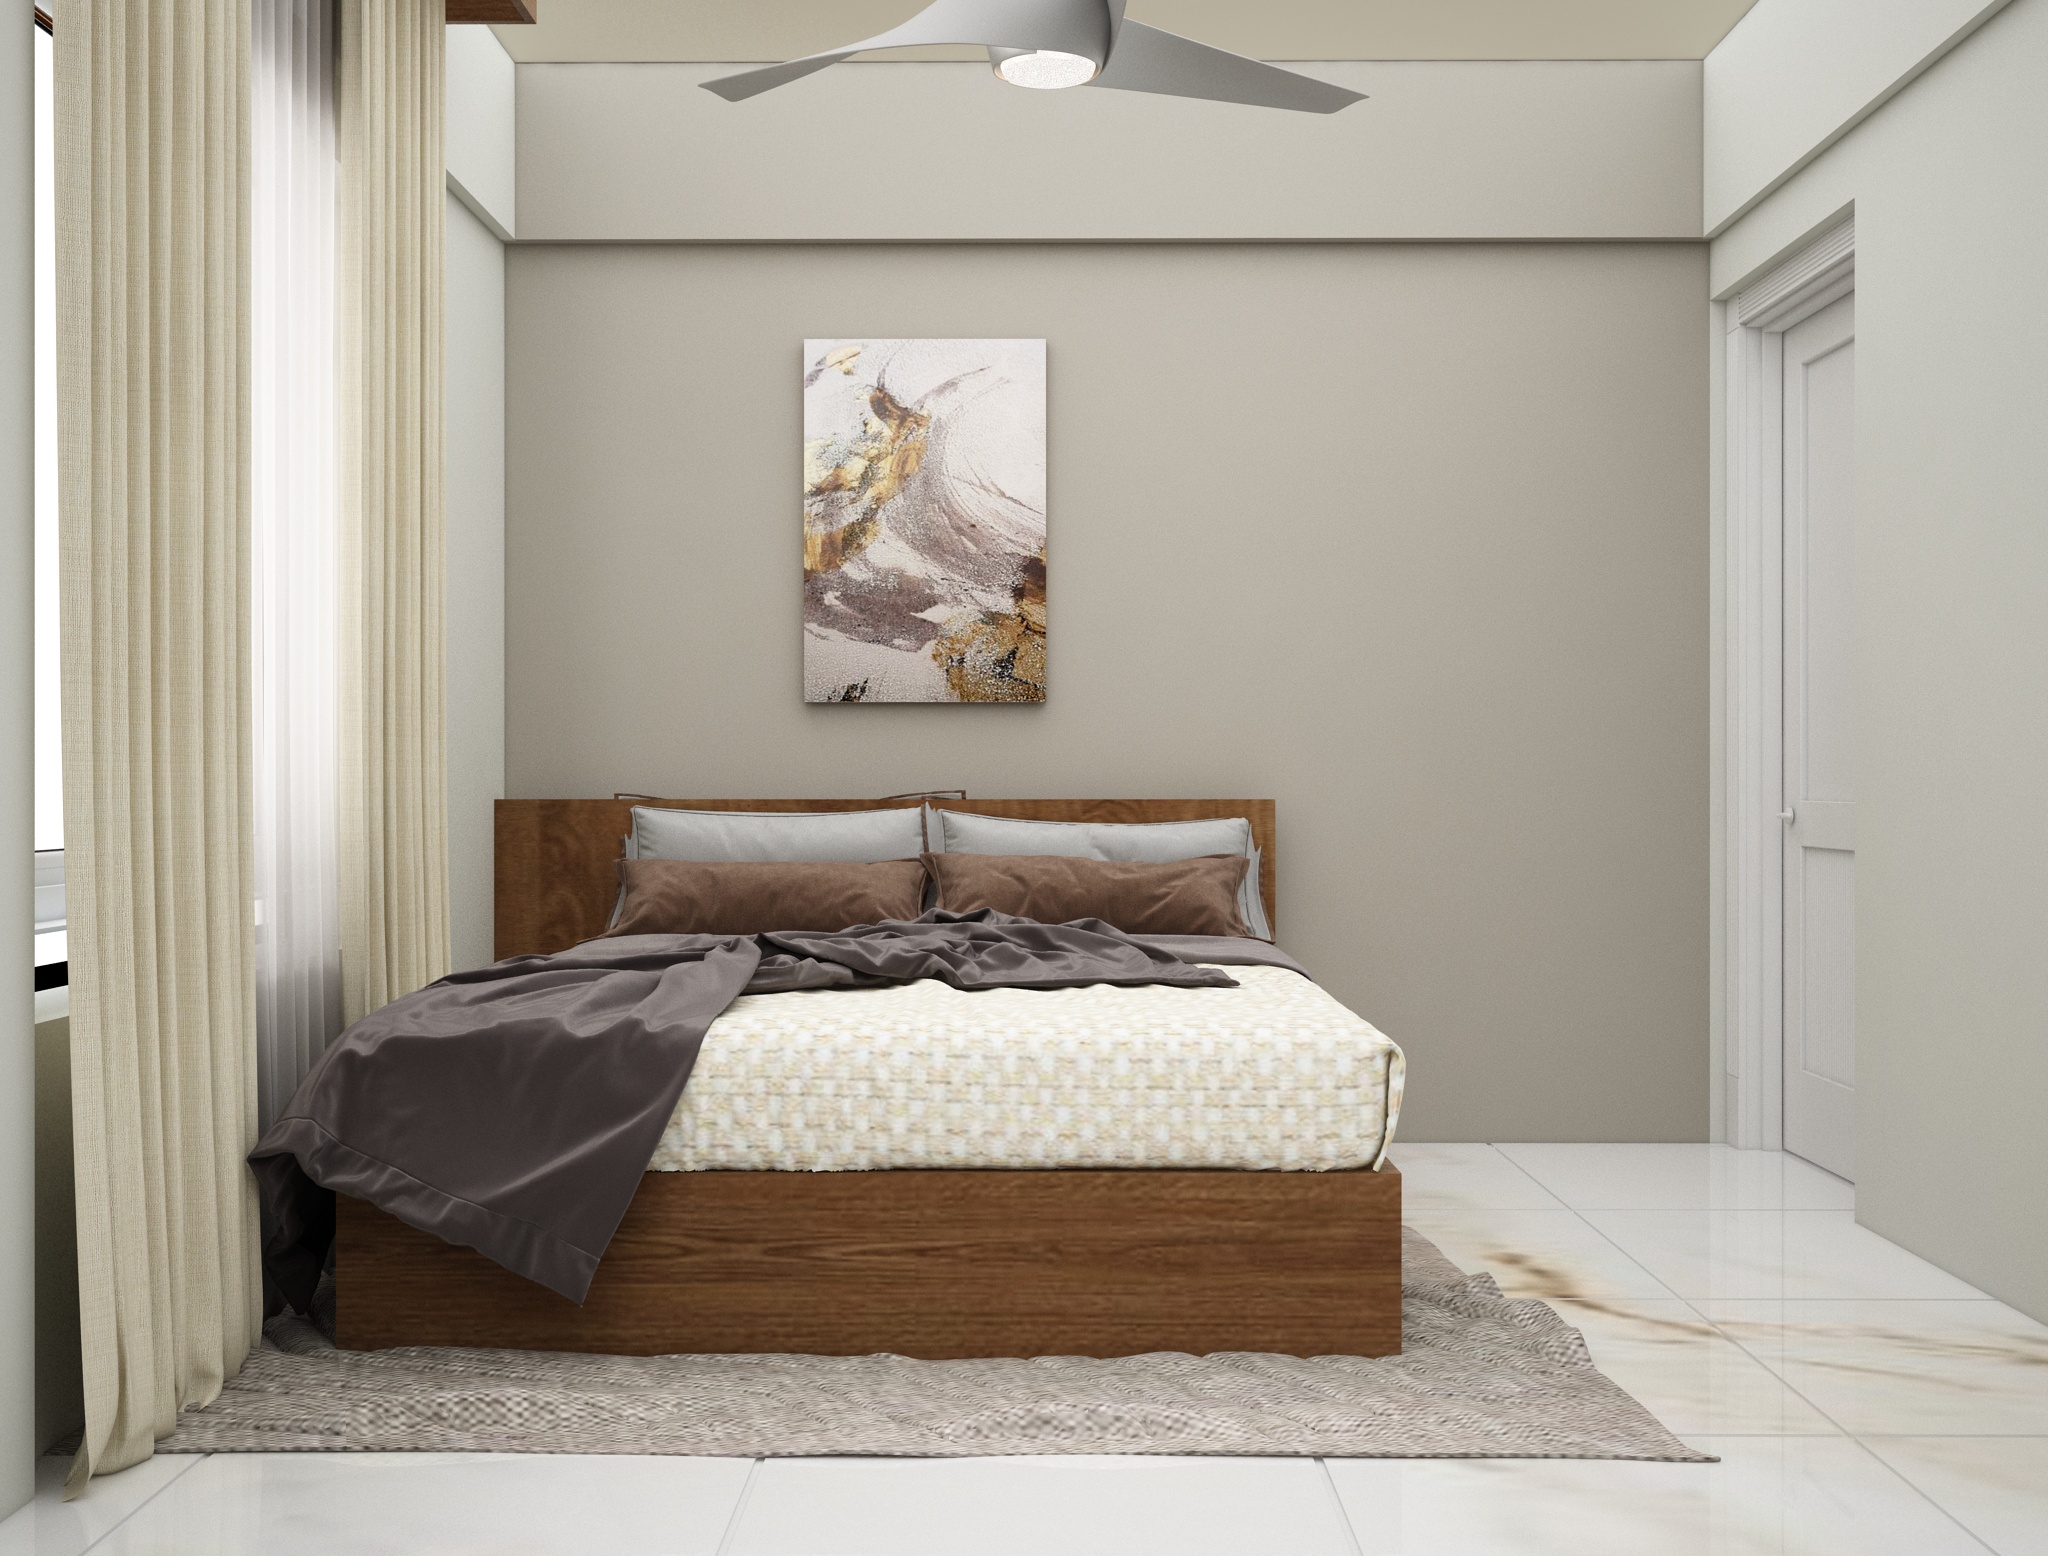
A restful bedroom layout using uncluttered detailing, functional furniture placement and soft visual balance.
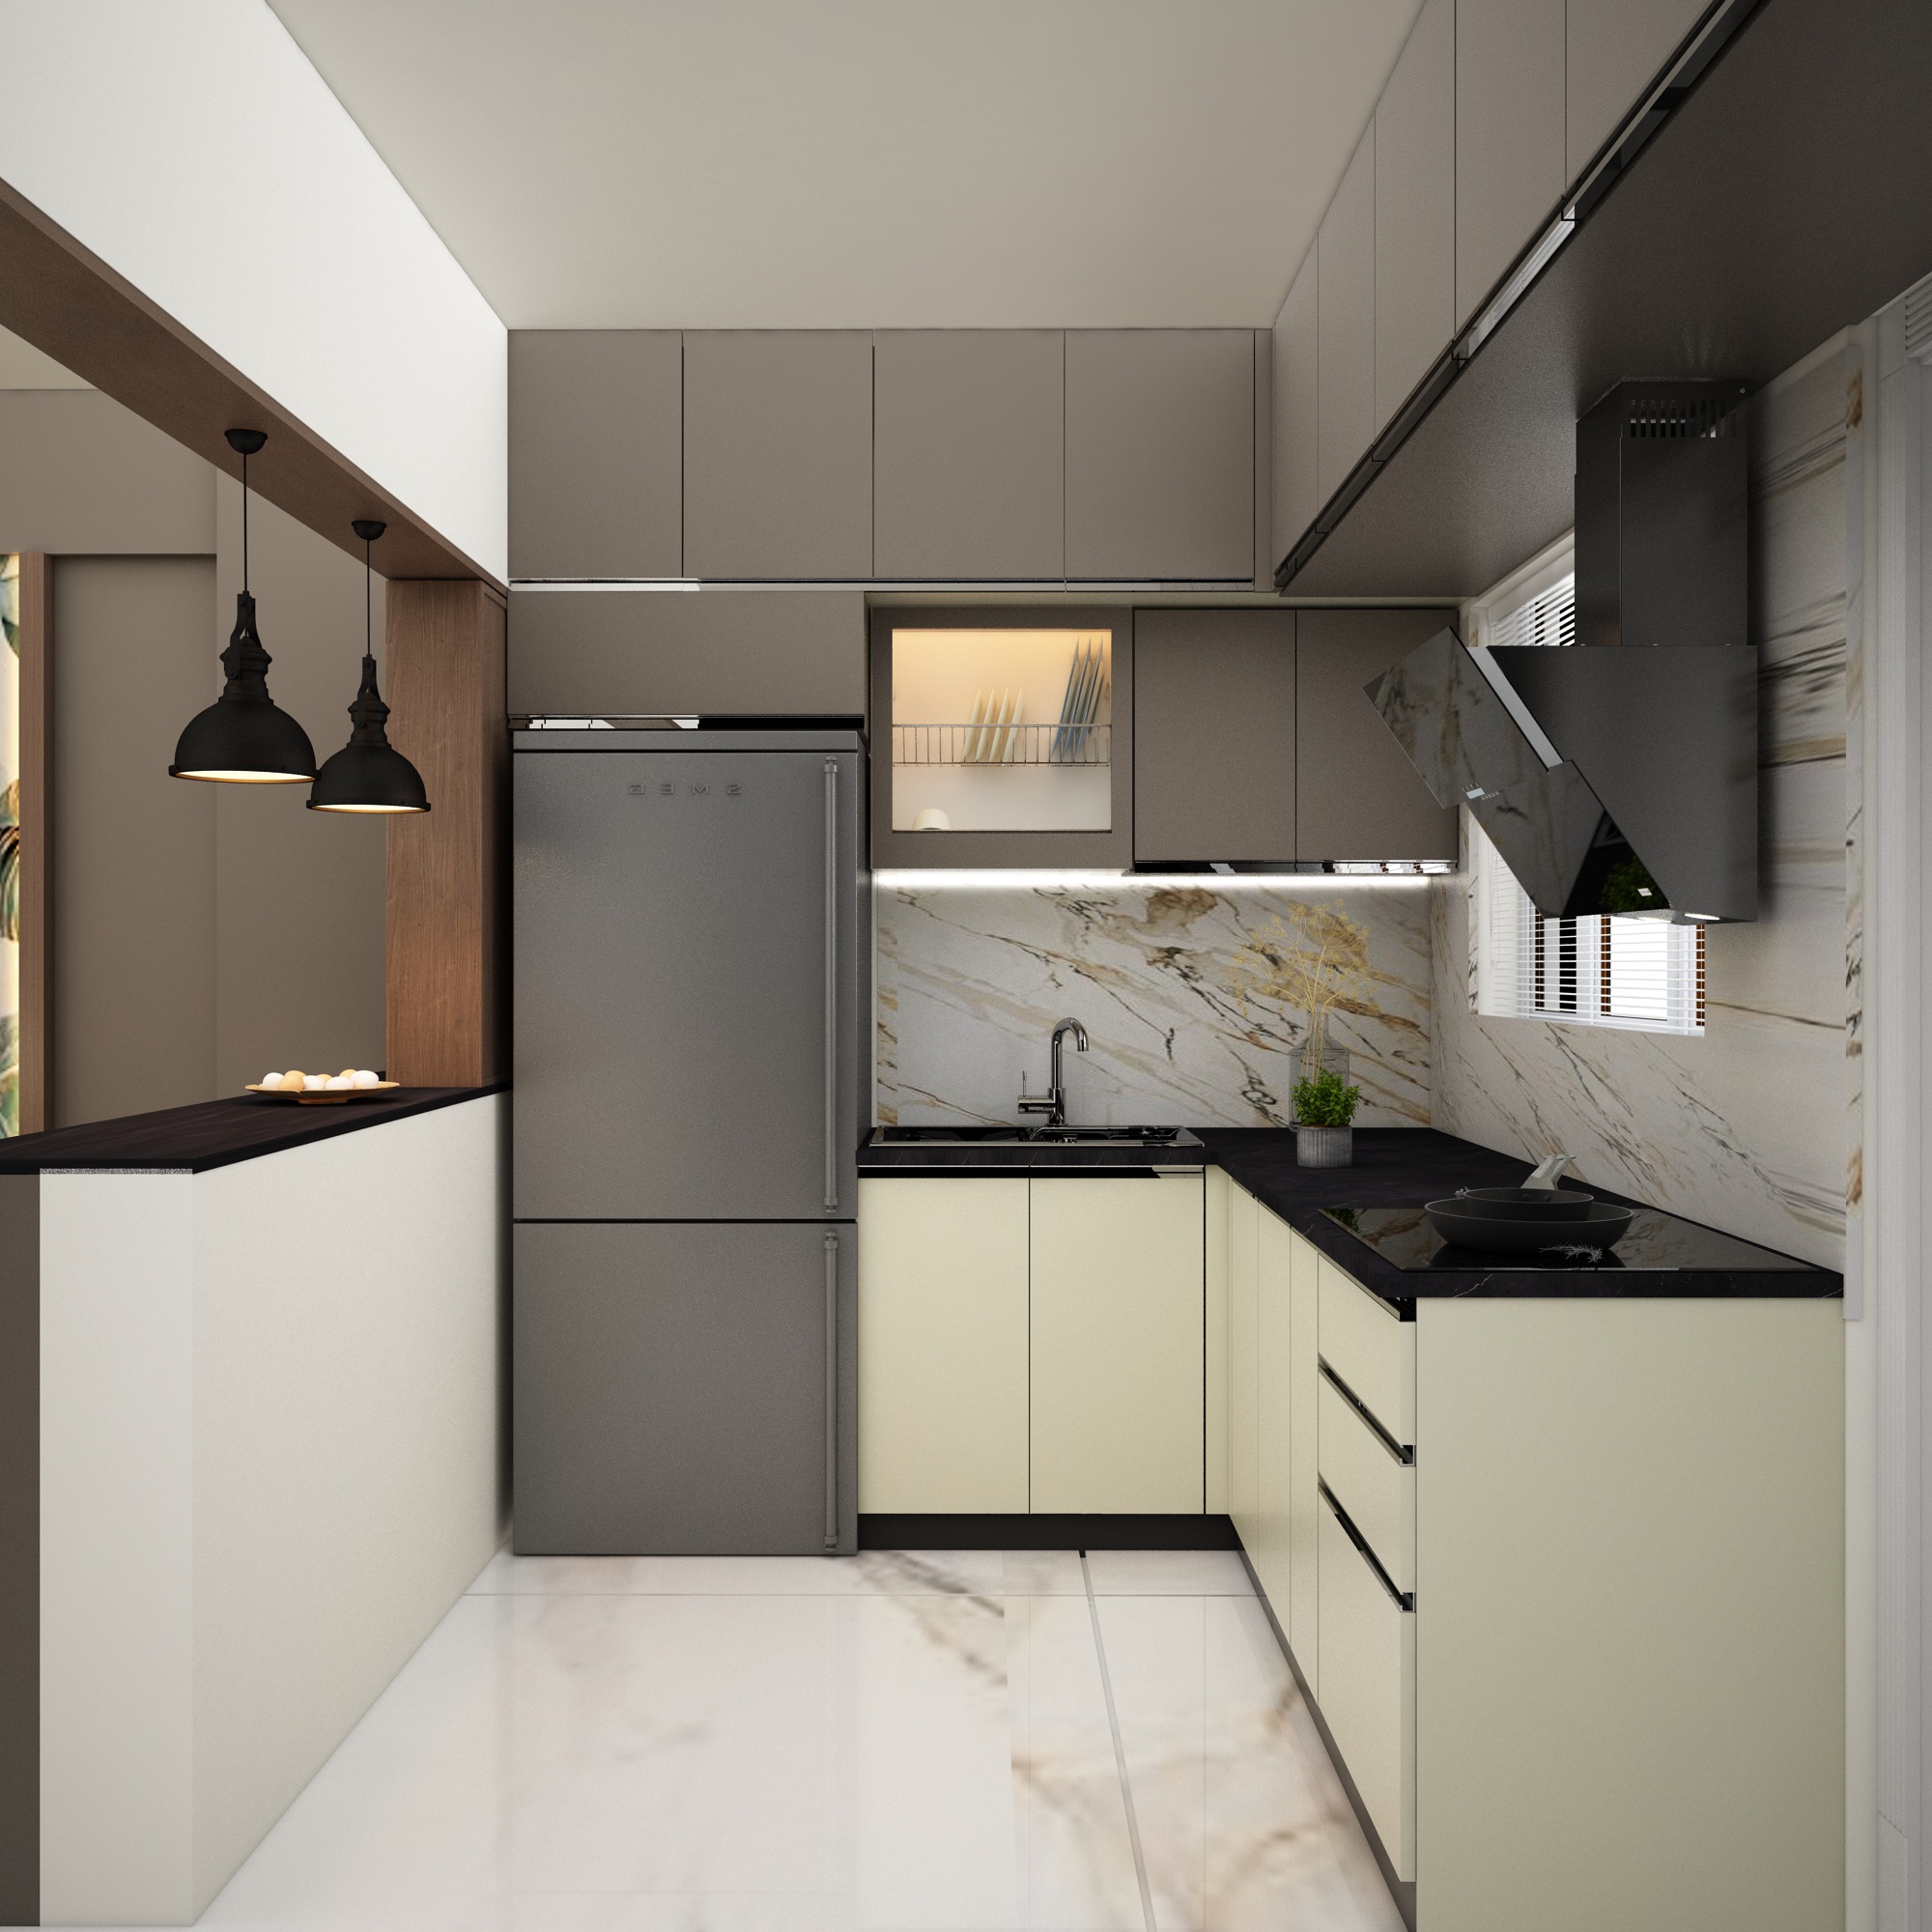
A modular kitchen planned for efficient workflow, accessible storage and durable everyday use.
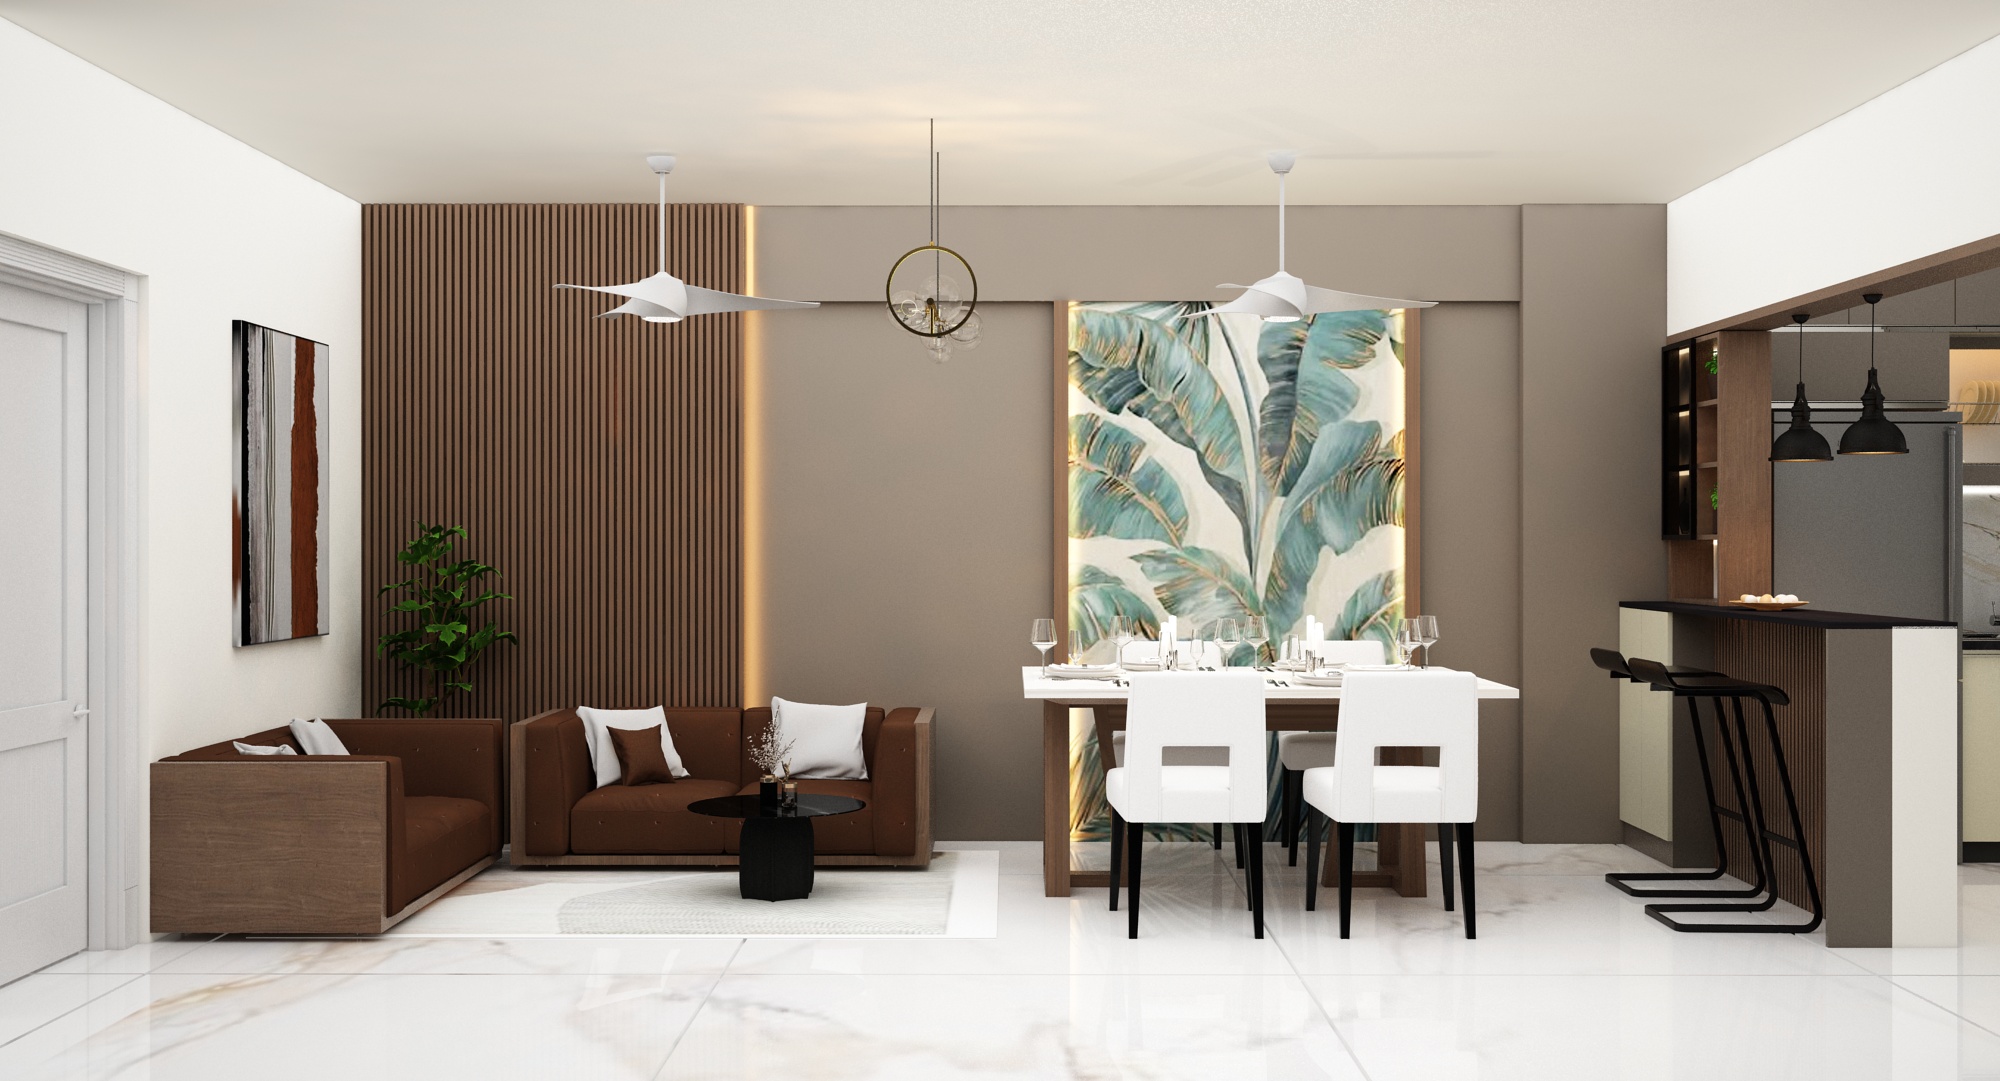
A composed living area with feature detailing, comfortable circulation and a warm contemporary character.
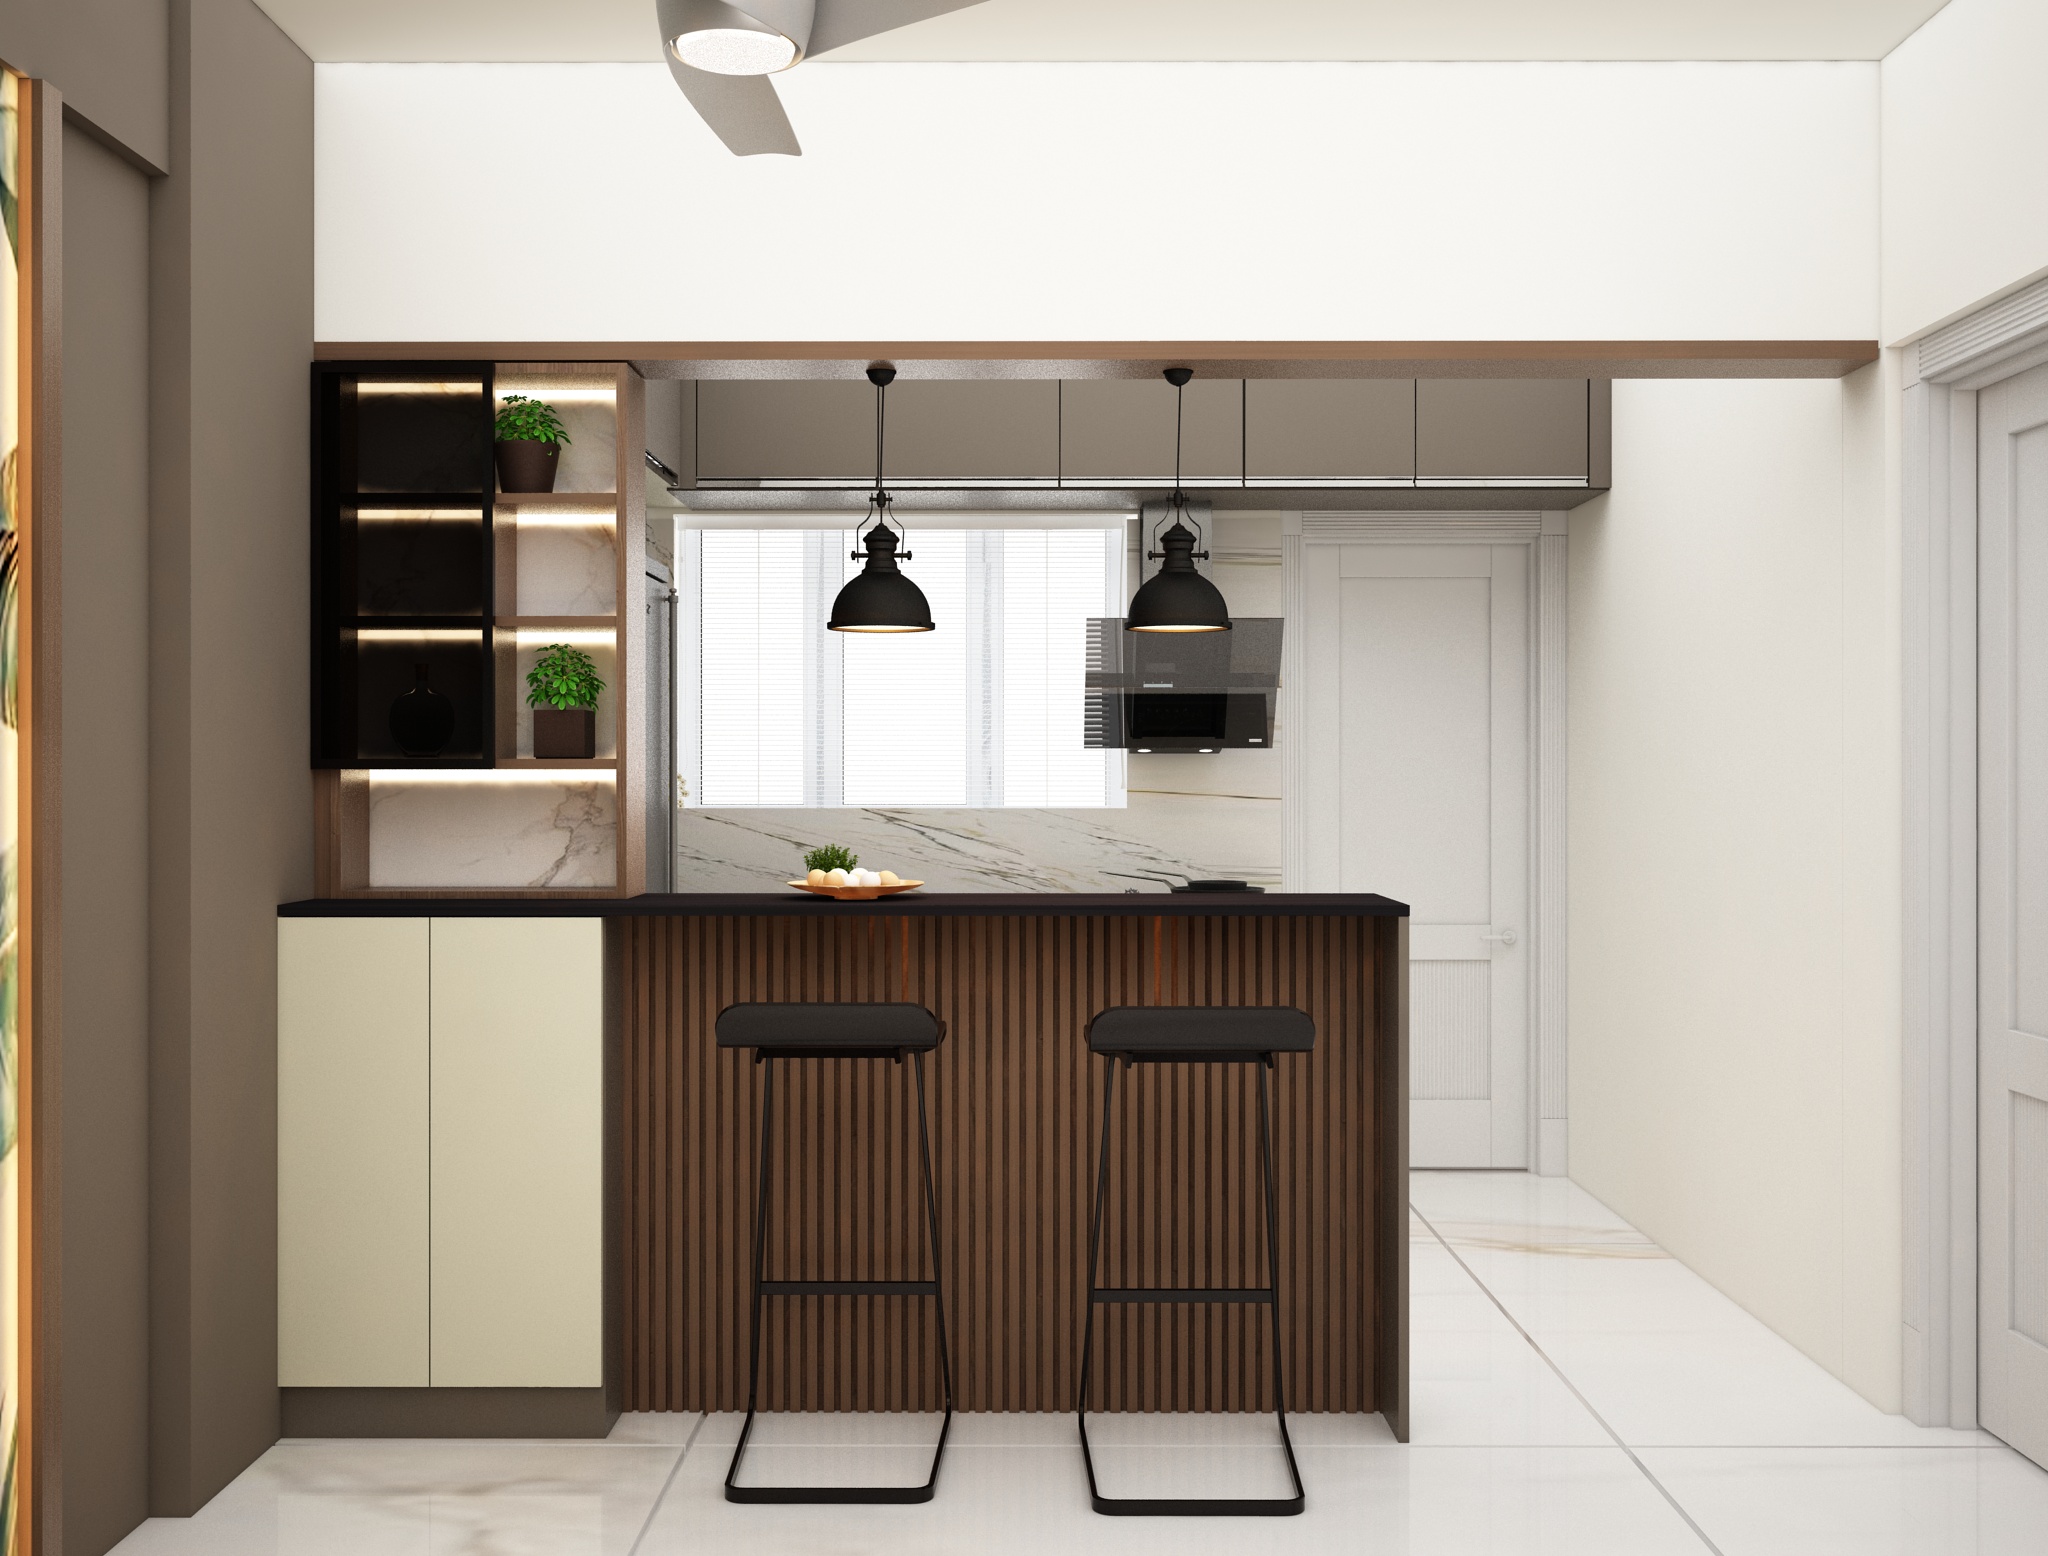
A practical breakfast and pantry zone that adds casual dining space and accessible everyday storage.
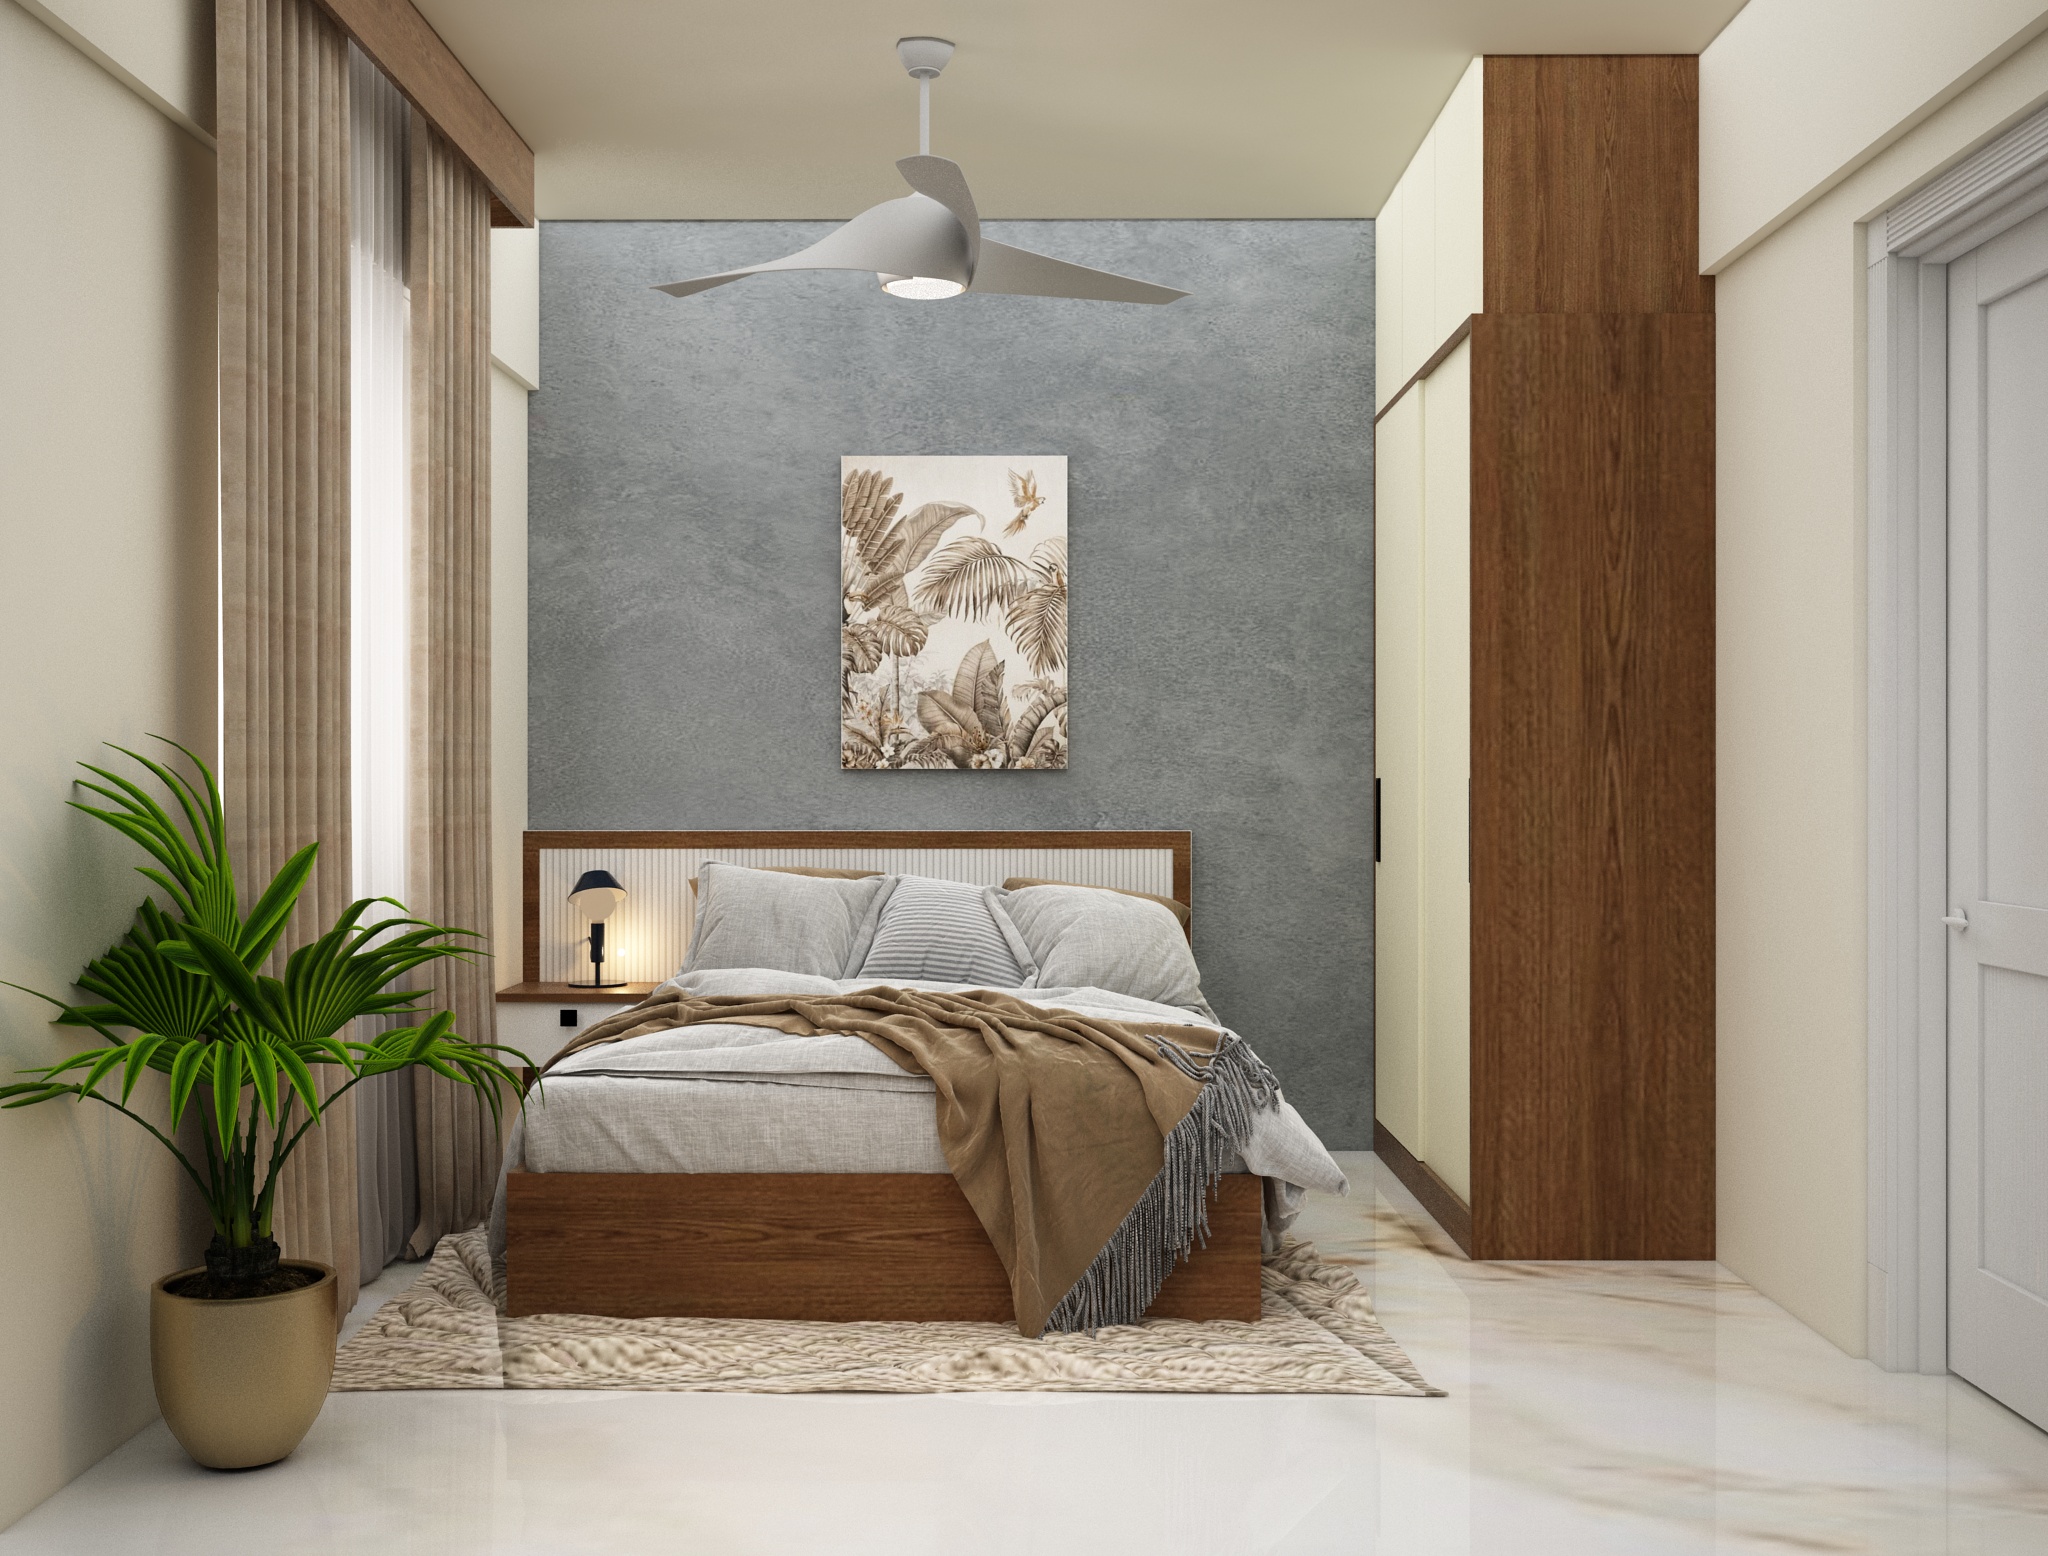
A master bedroom composition with a strong focal wall, coordinated furniture and integrated storage.
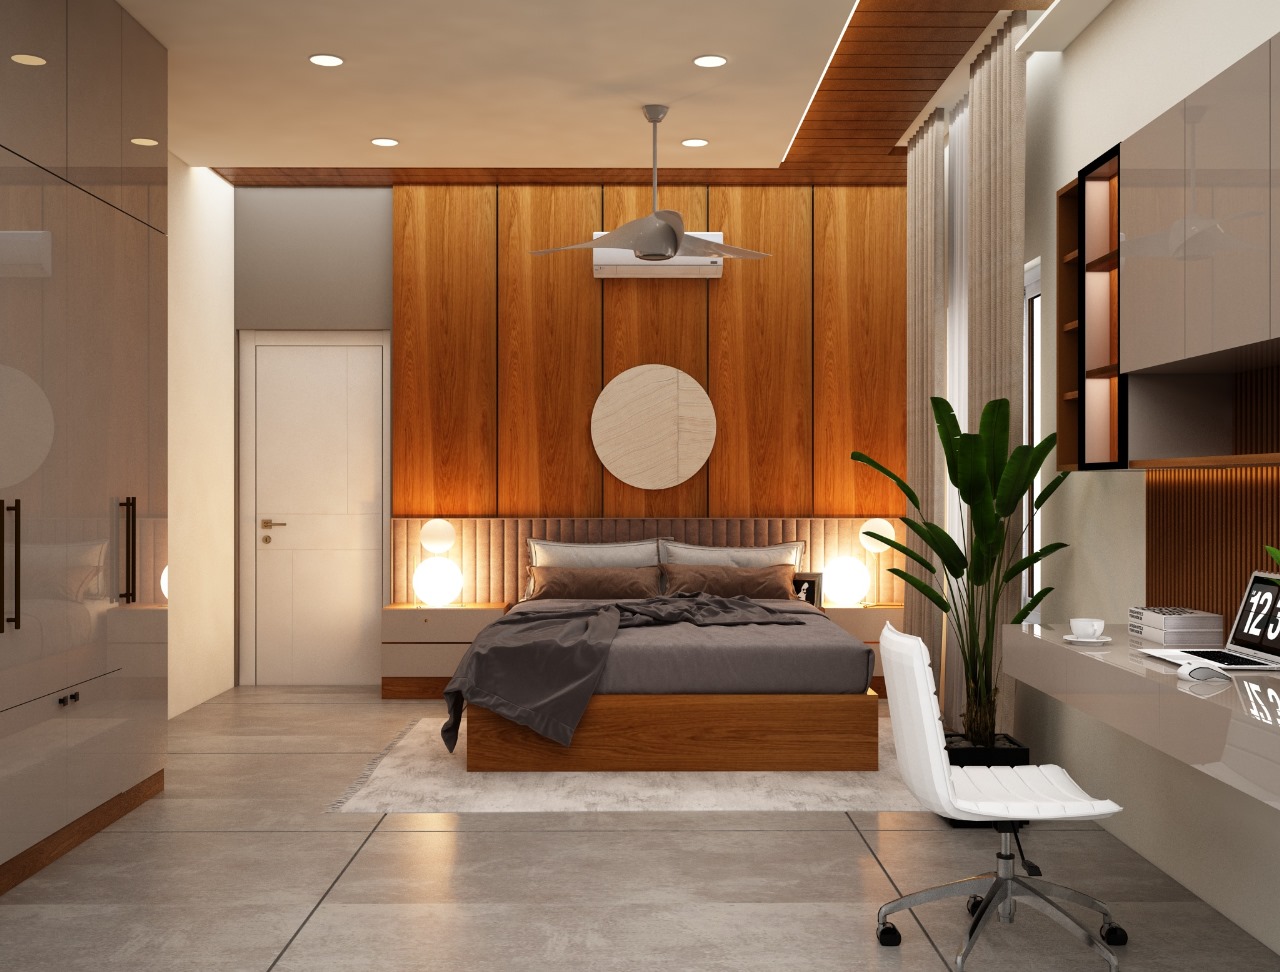
A custom bed backdrop that creates a clear focal point while keeping the bedroom visually calm.
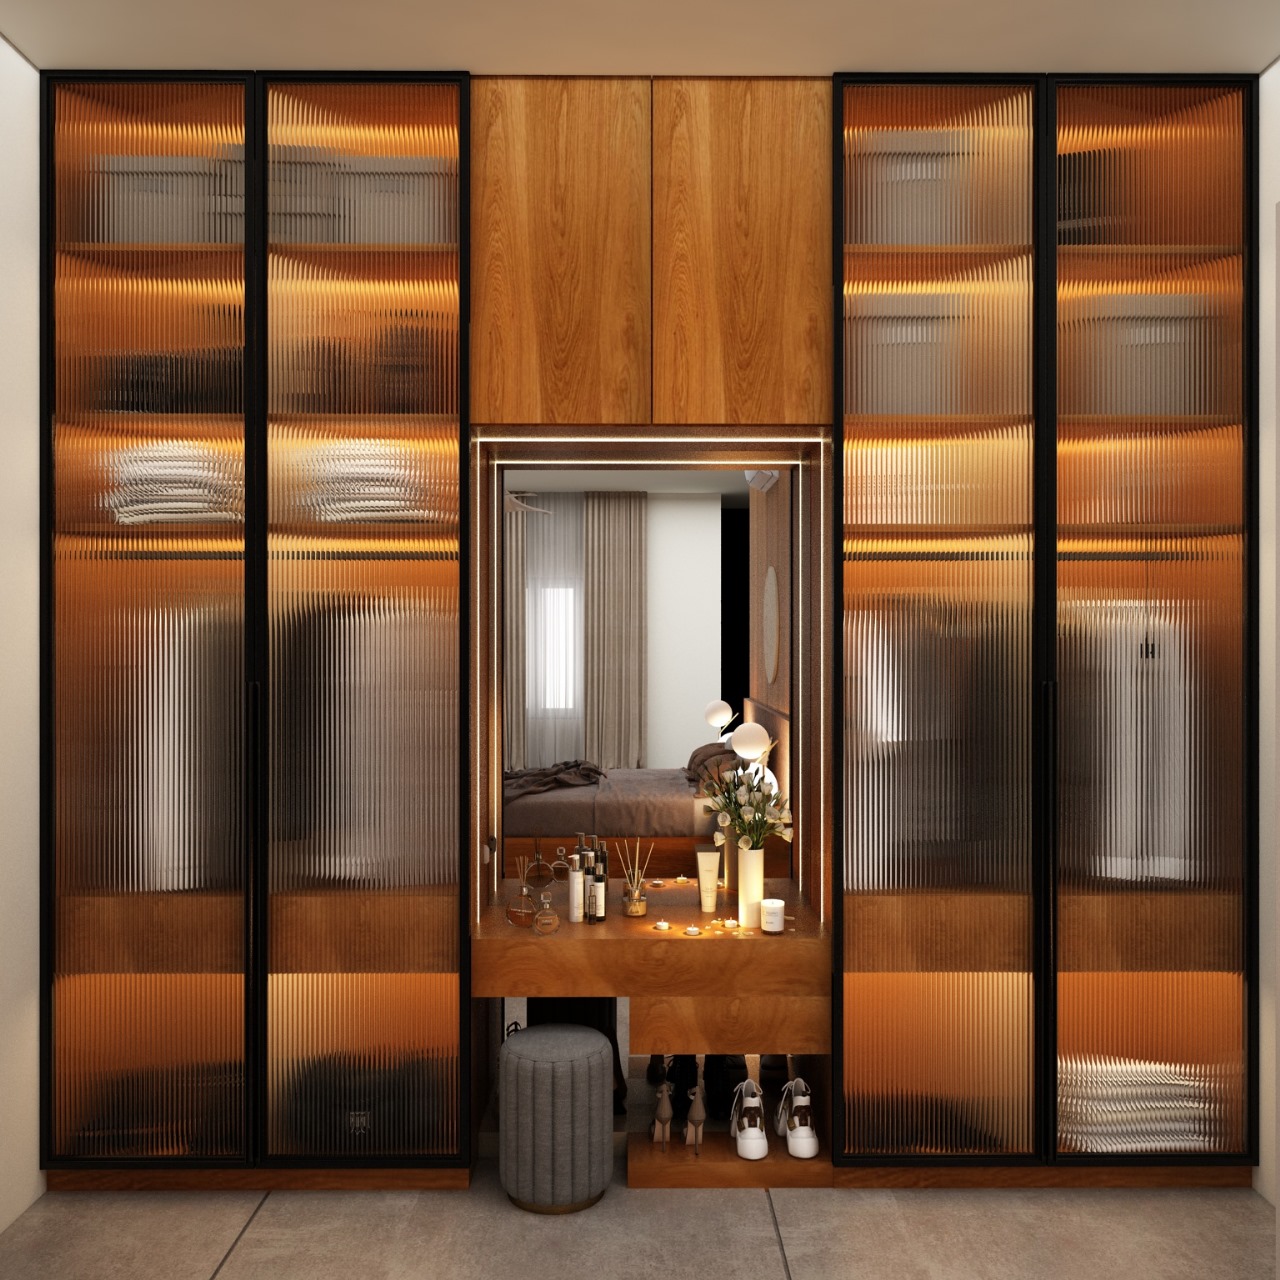
A dedicated dressing solution combining organized storage, mirror space and a clean built-in finish.
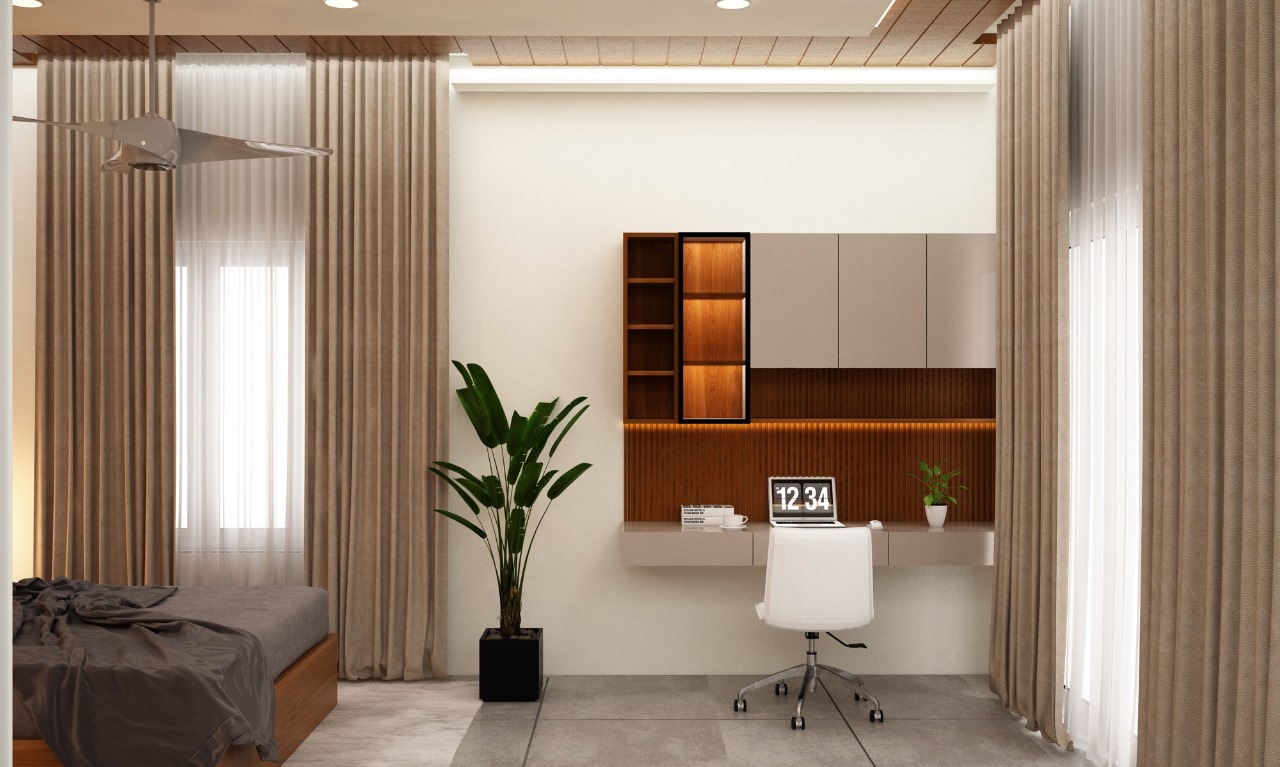
A compact study area designed for focused work, useful storage and comfortable daily use.
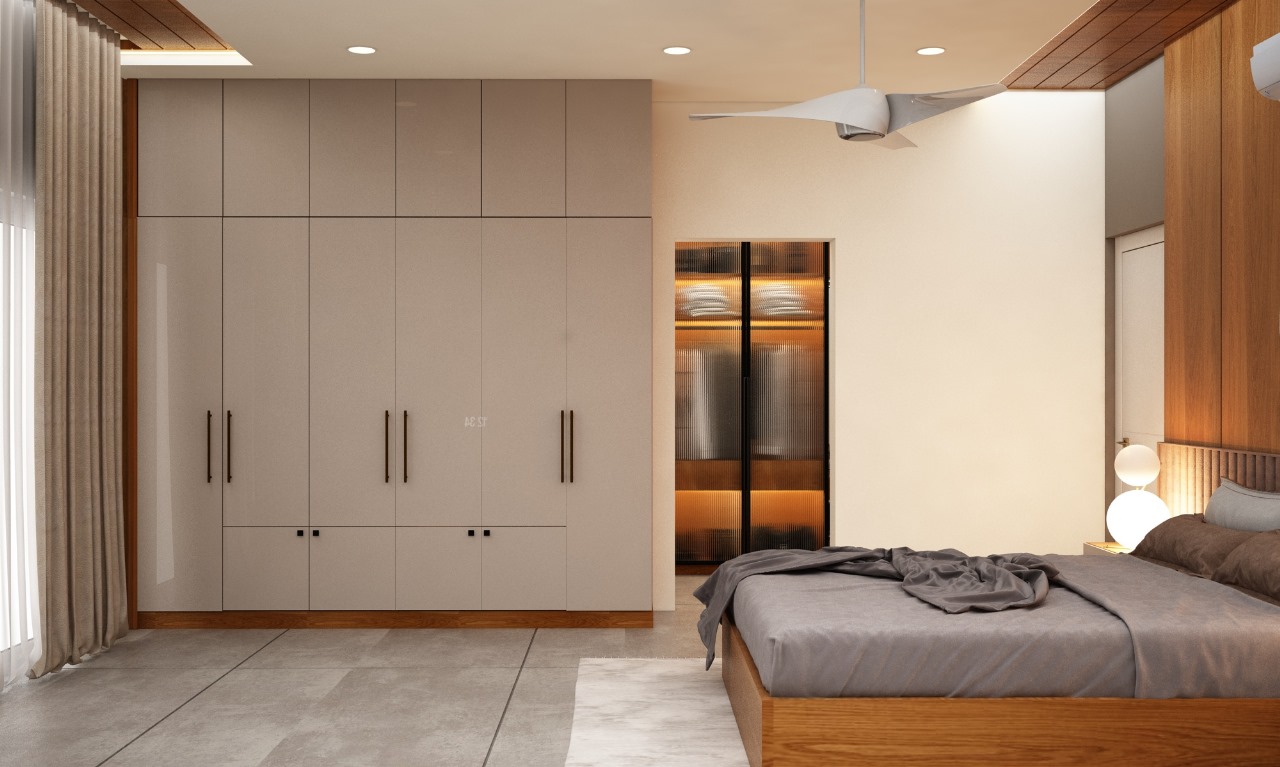
A full-height wardrobe solution planned to maximize storage while maintaining a clean bedroom profile.
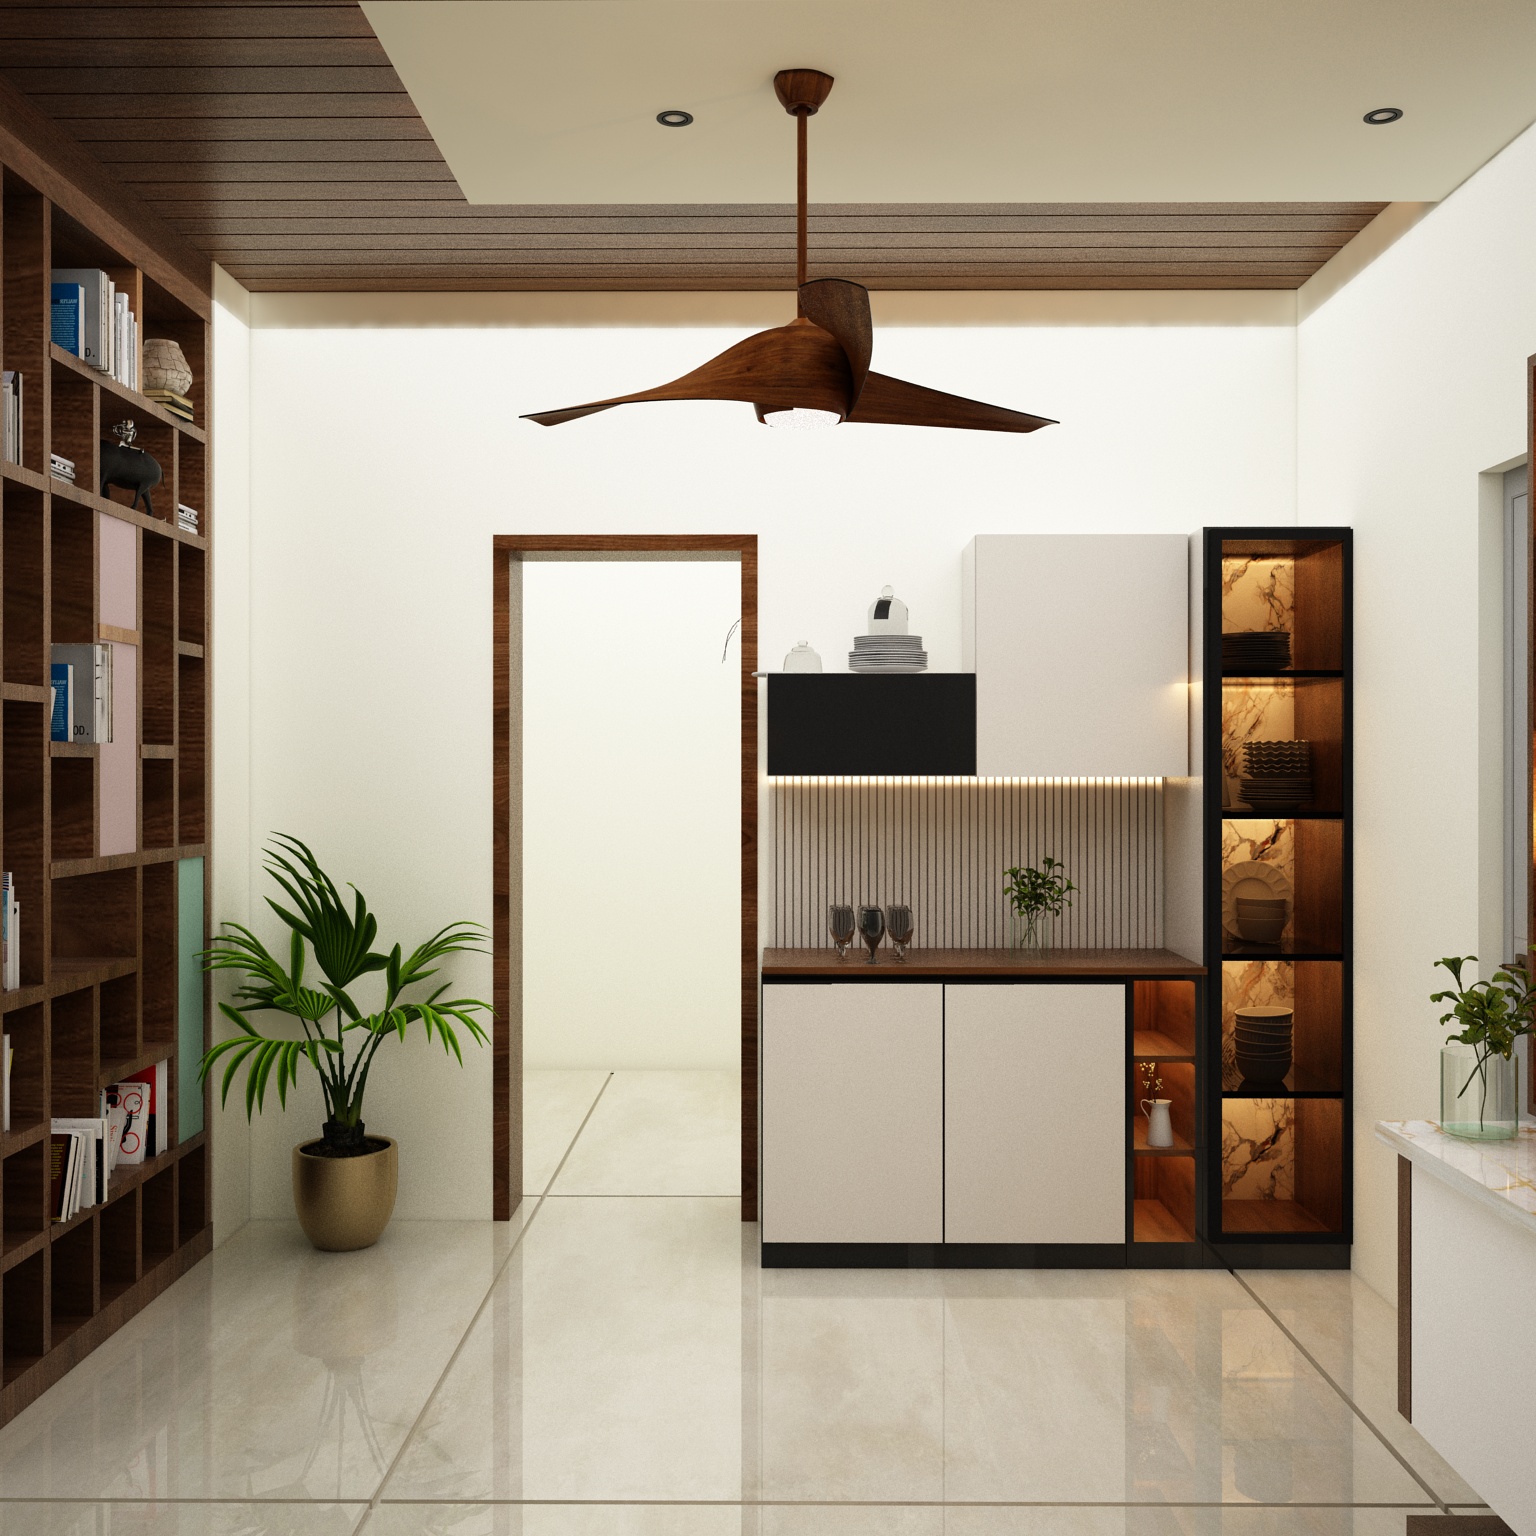
A purpose-built crockery and display unit balancing closed storage with curated open display space.
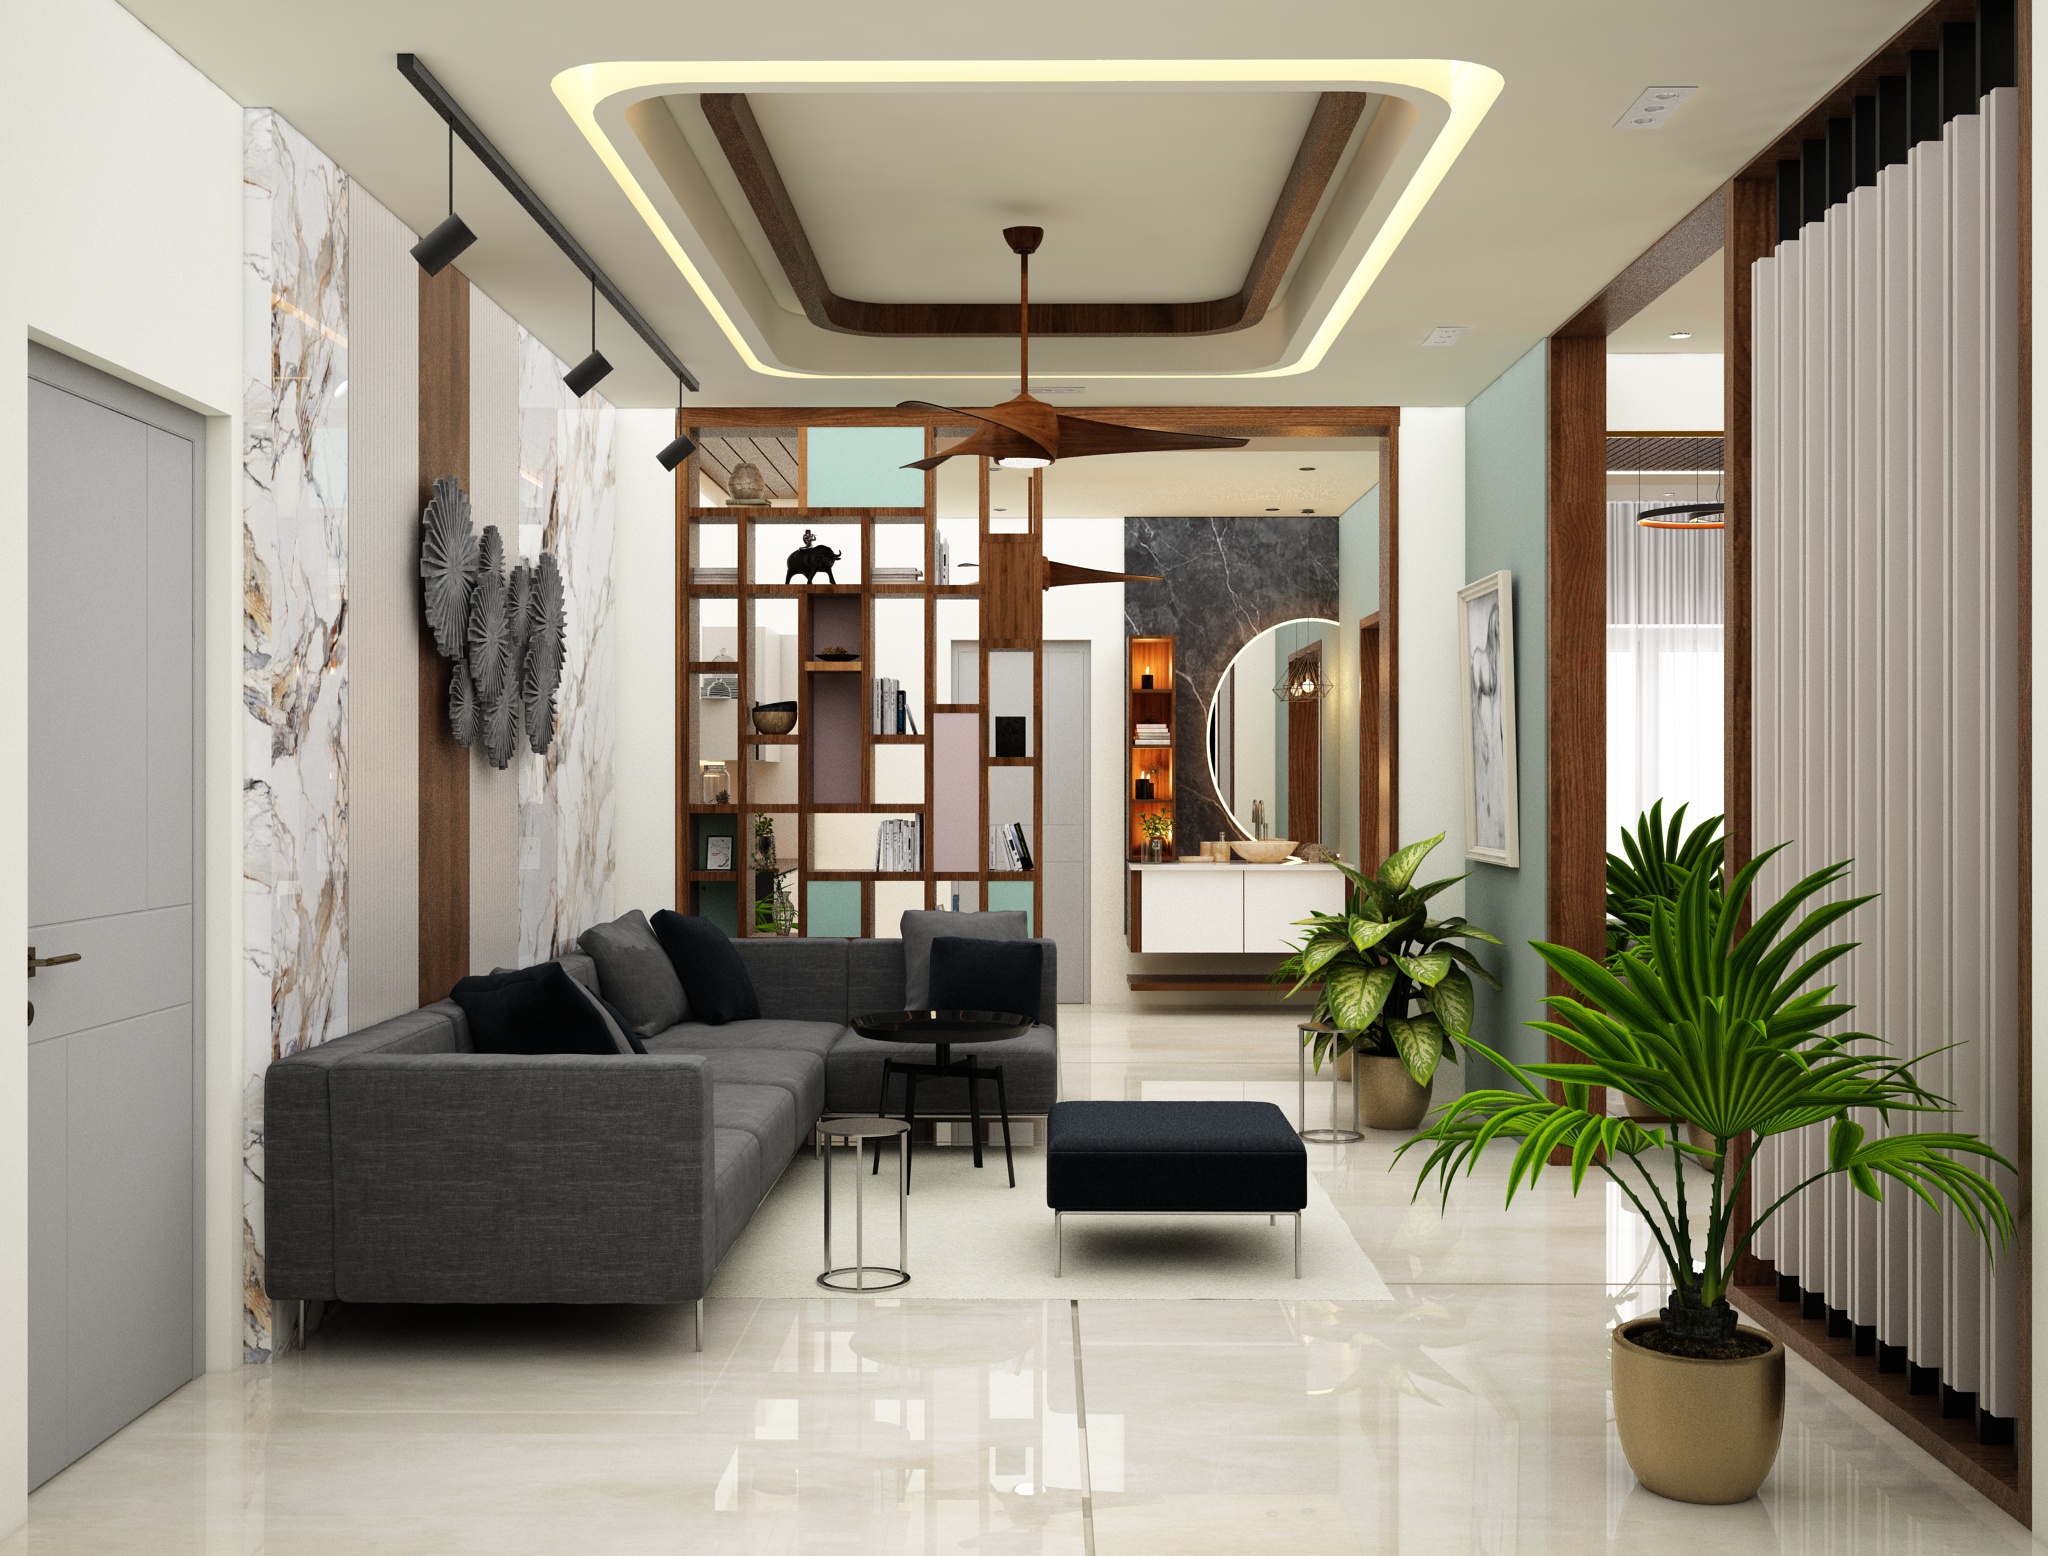
A formal drawing room arranged for comfortable conversation, balanced circulation and a refined visual identity.
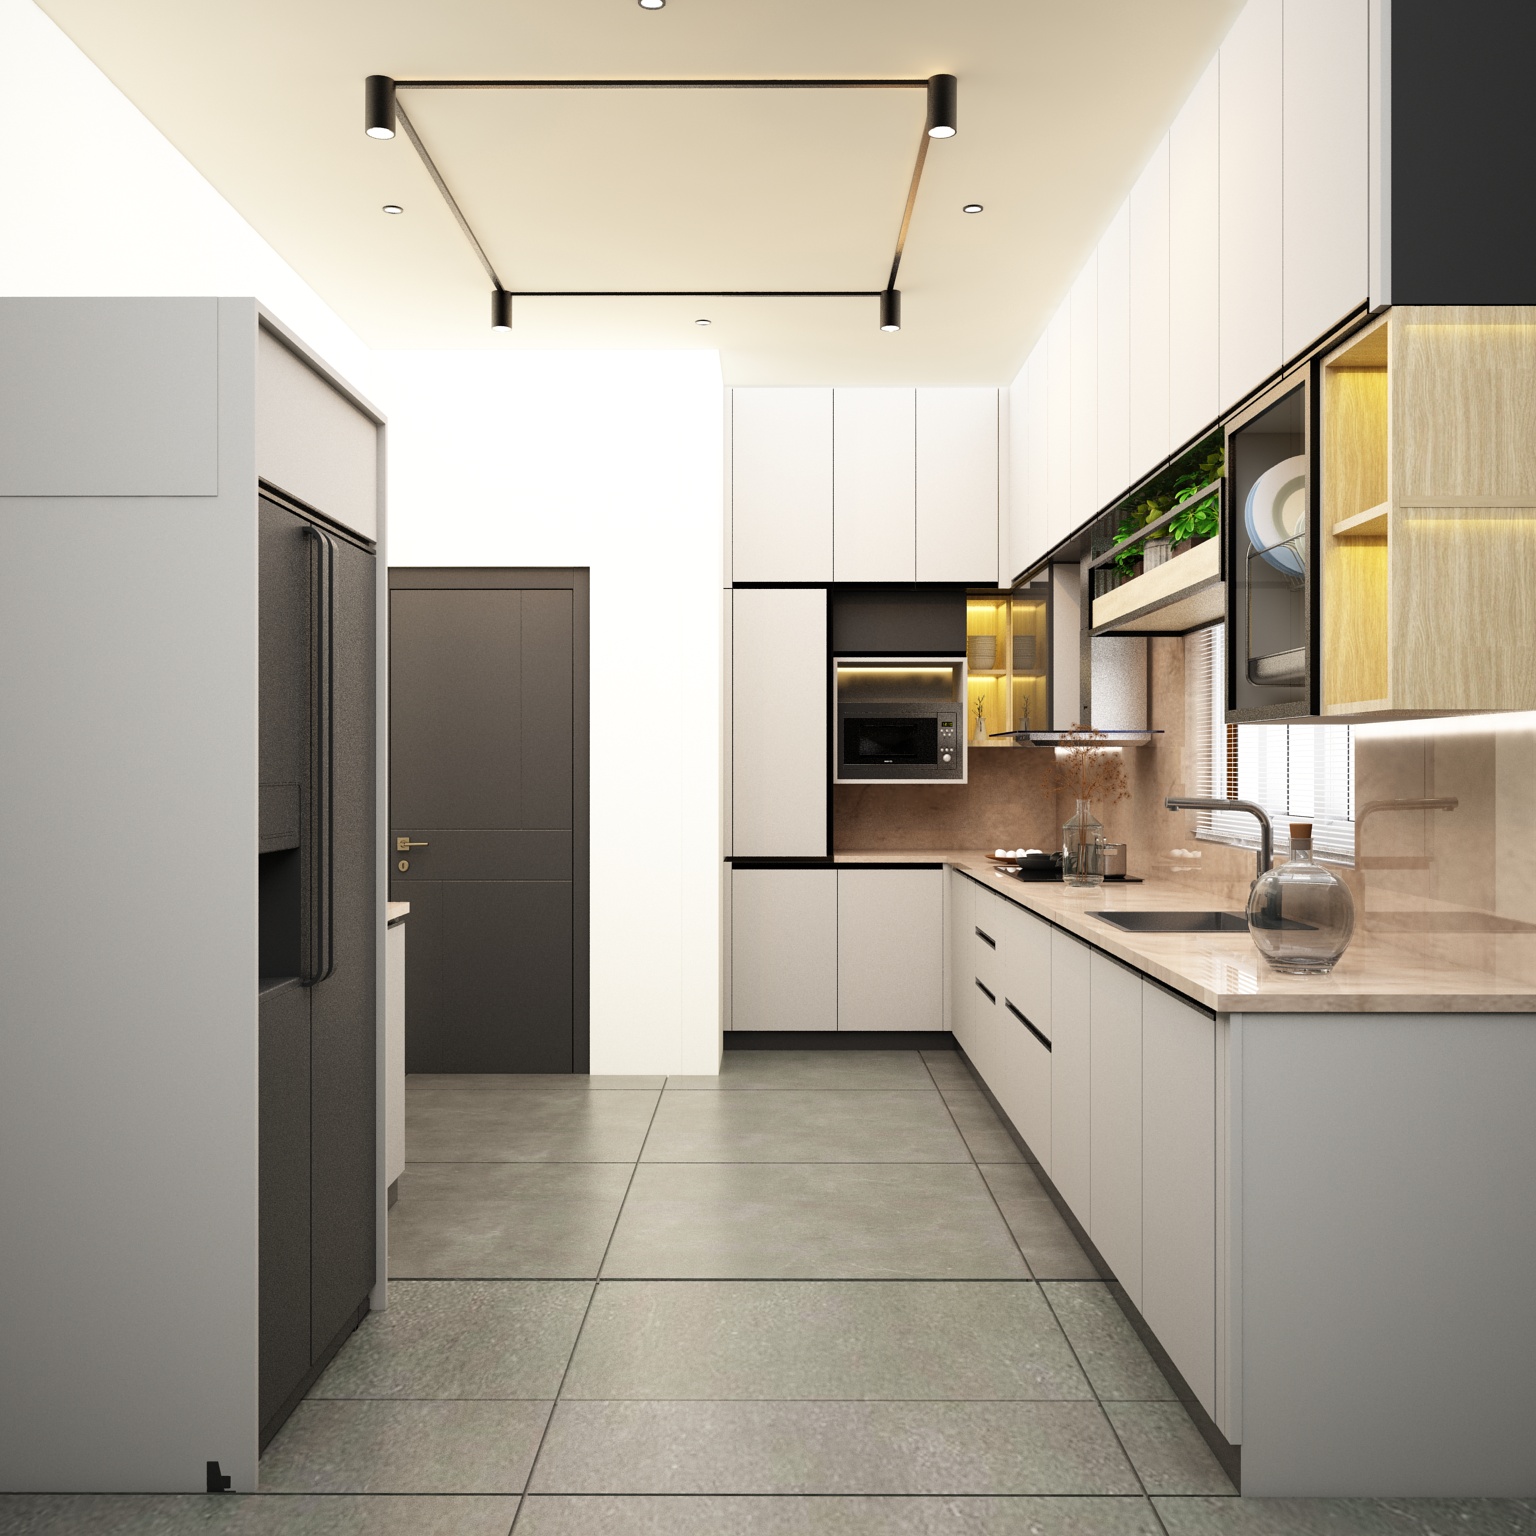
A contemporary kitchen layout combining efficient work zones, practical cabinetry and coordinated finishes.
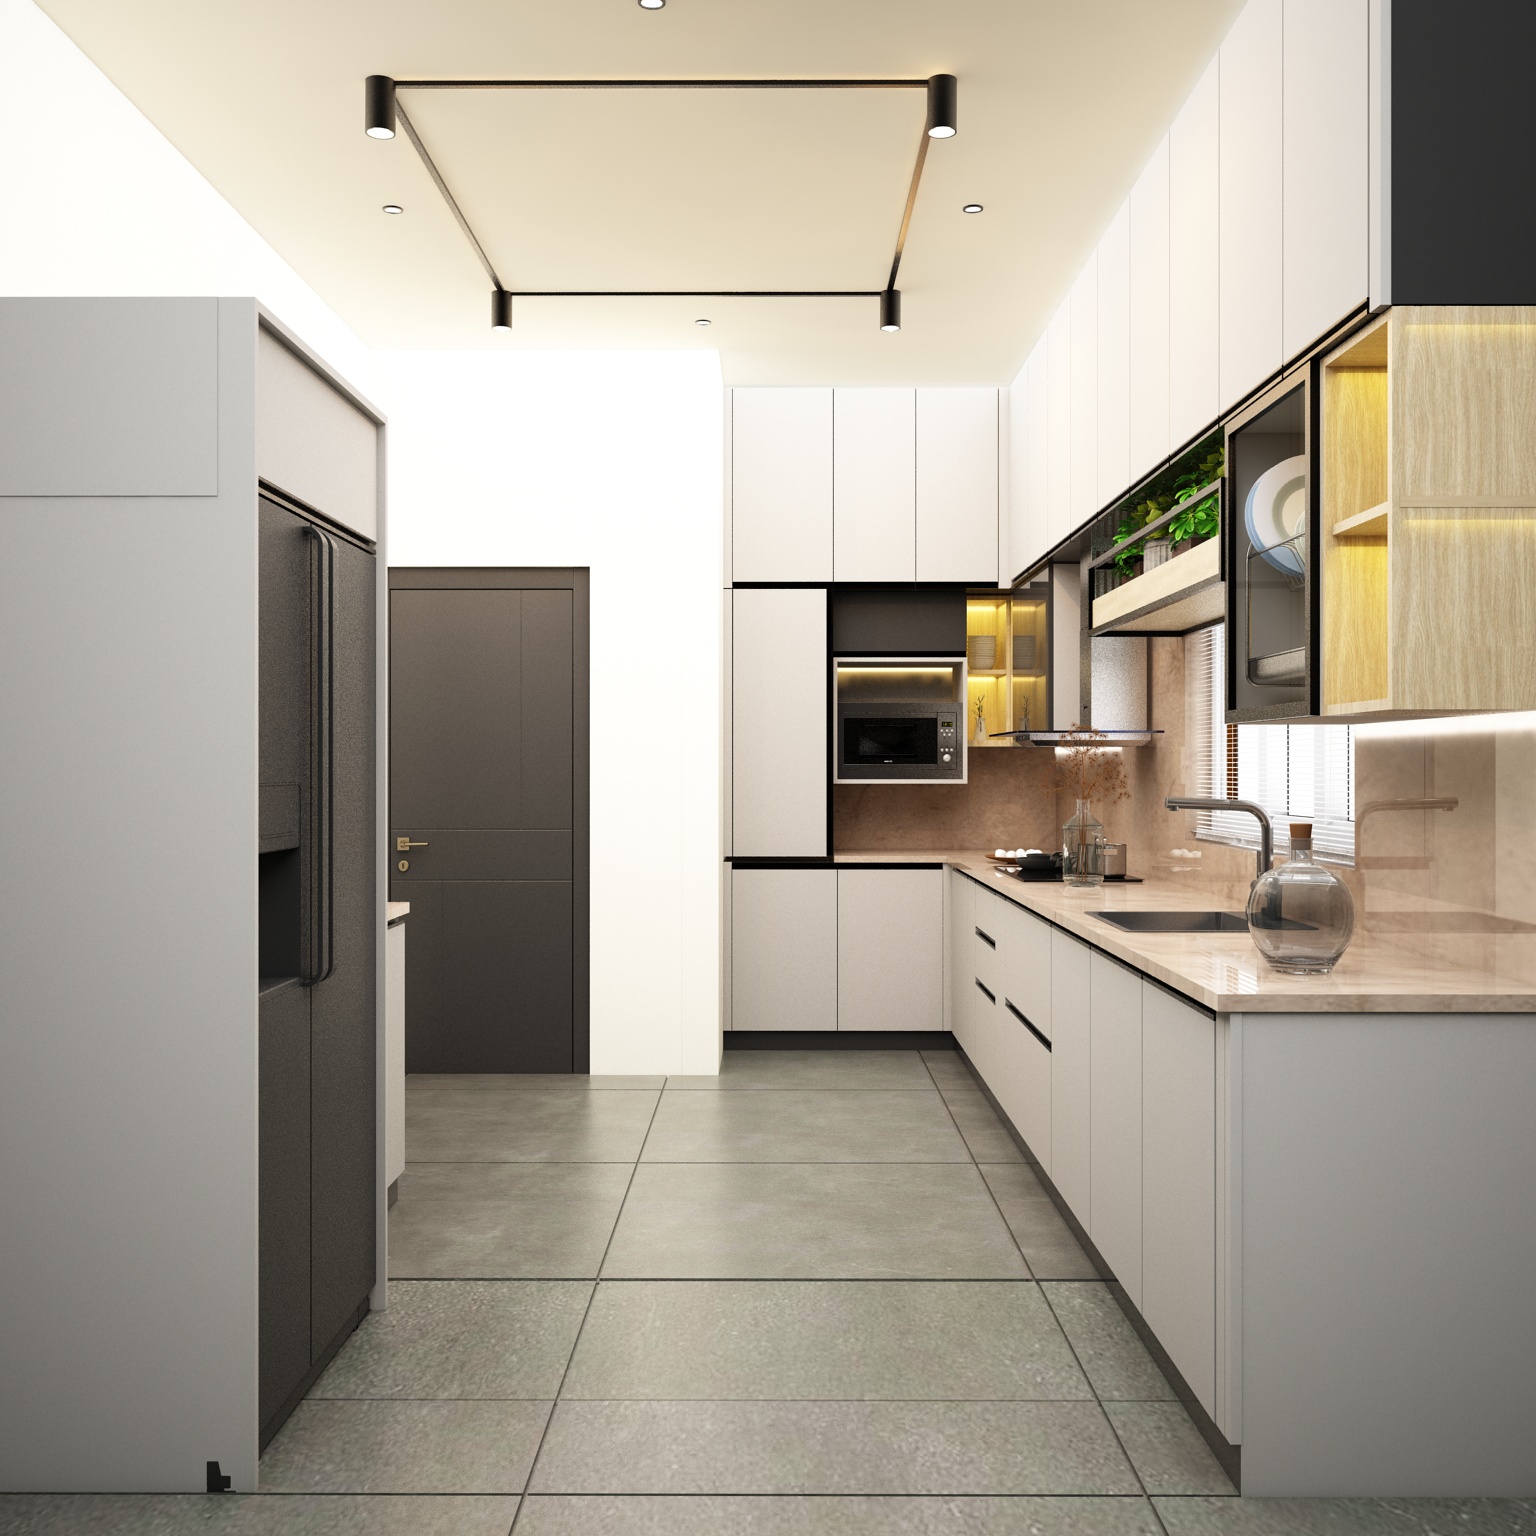
Integrated cabinetry that improves storage capacity while keeping frequently used kitchen items accessible.
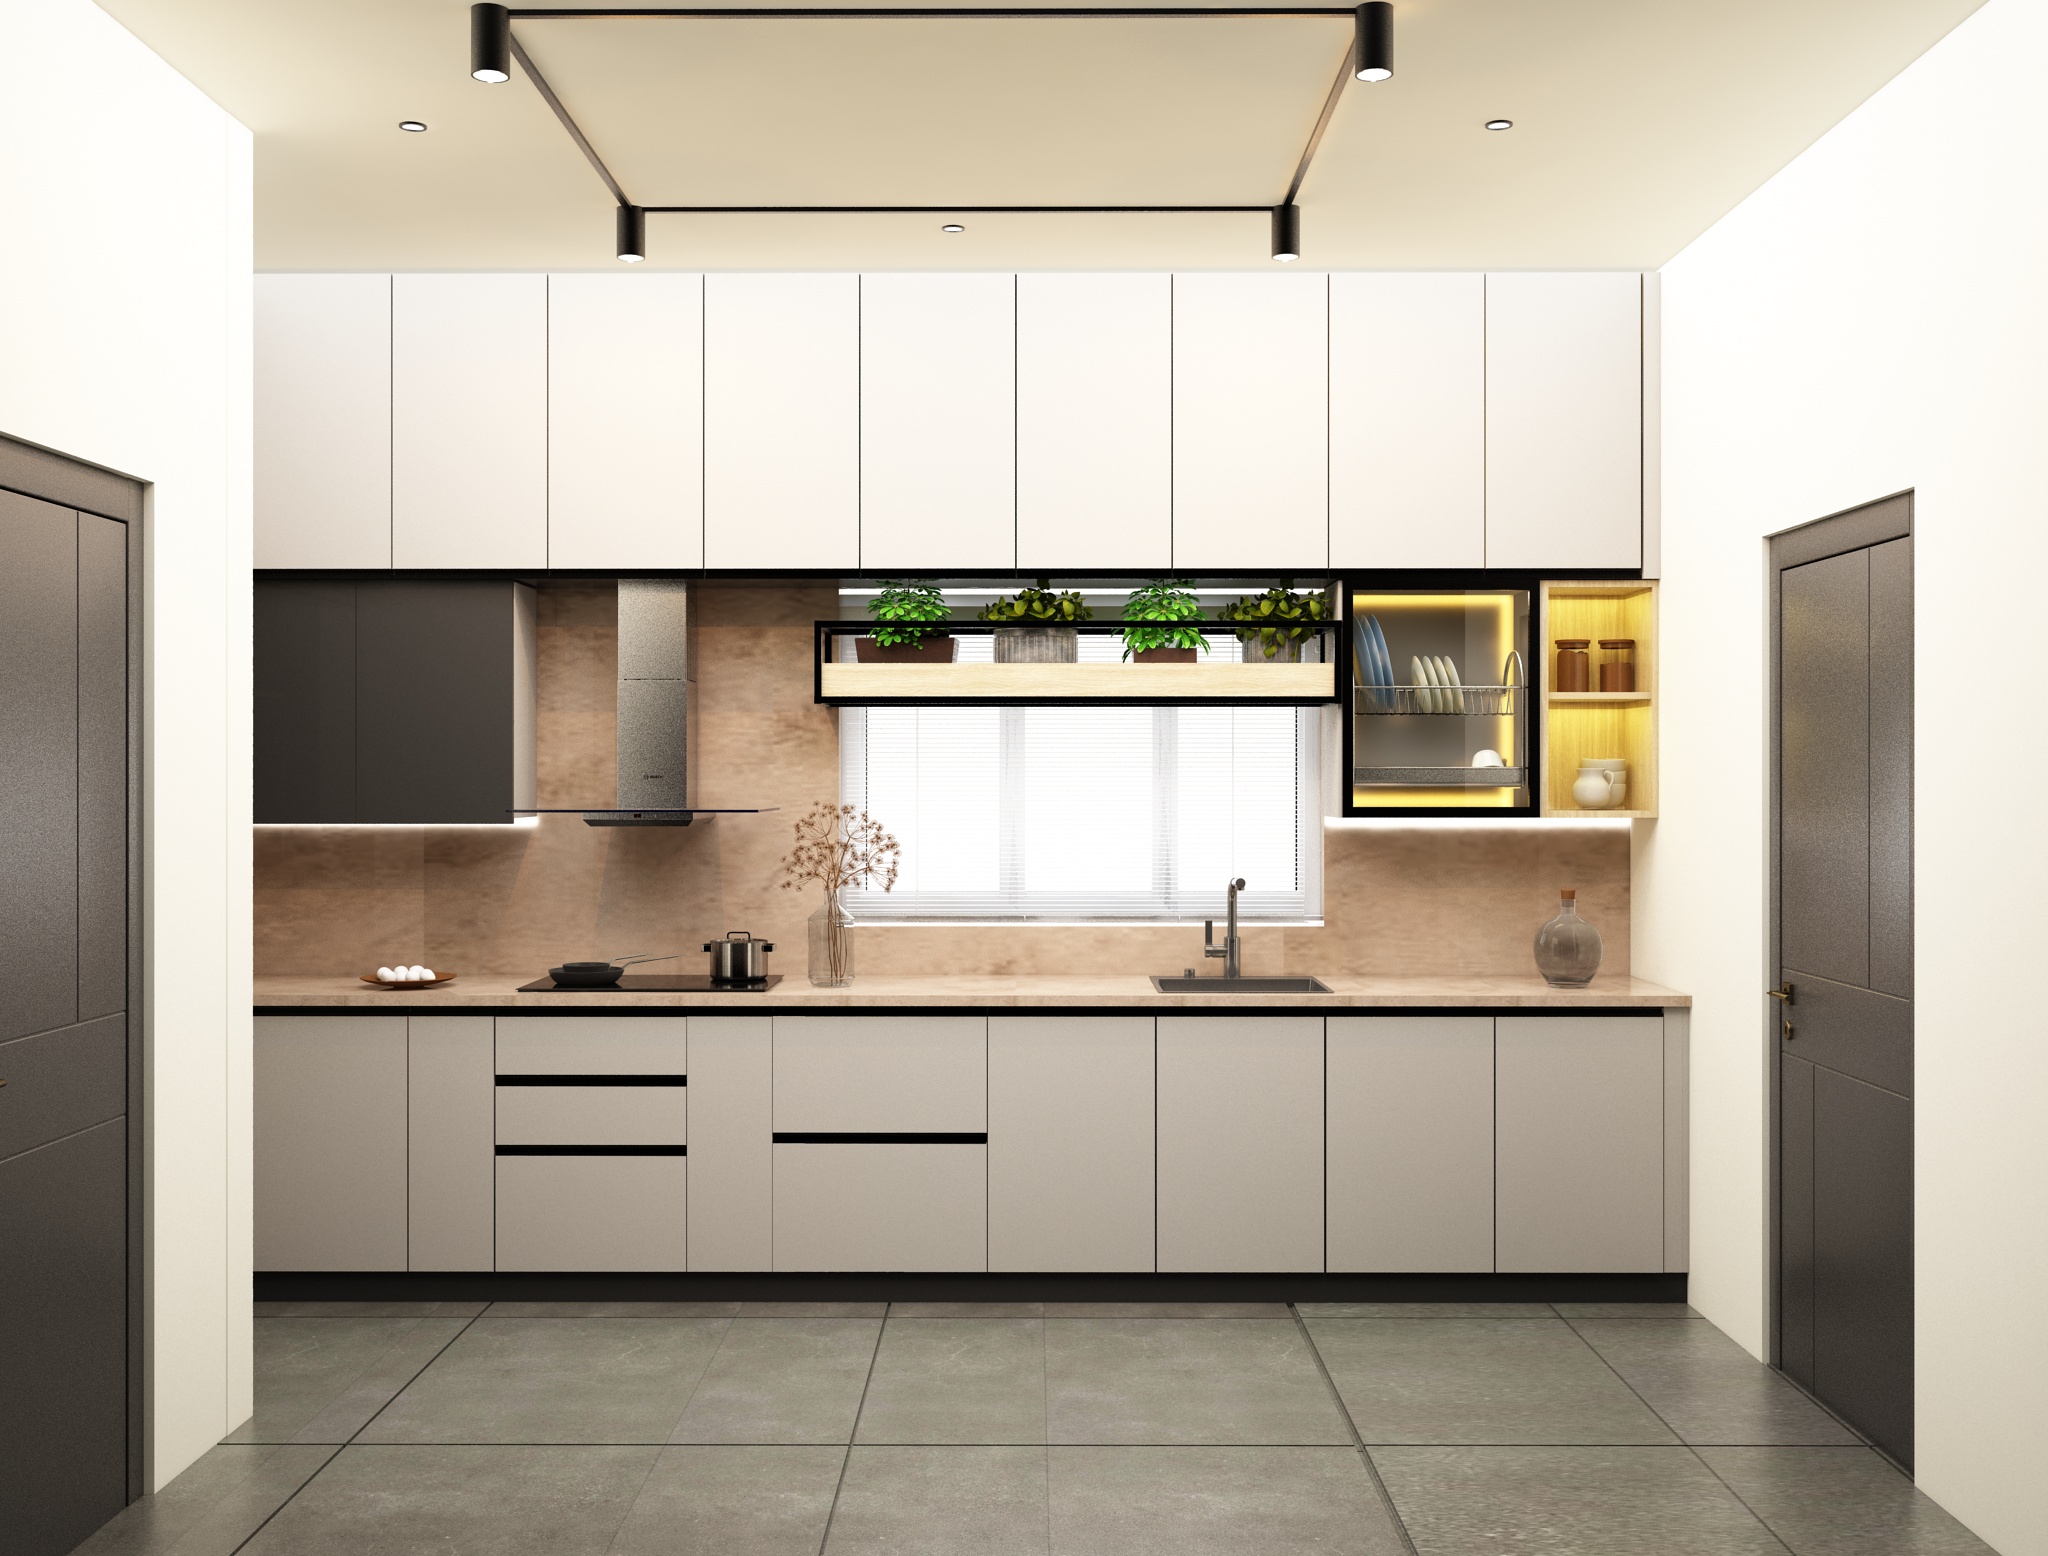
A functional kitchen plan designed around movement, preparation space and organized storage.
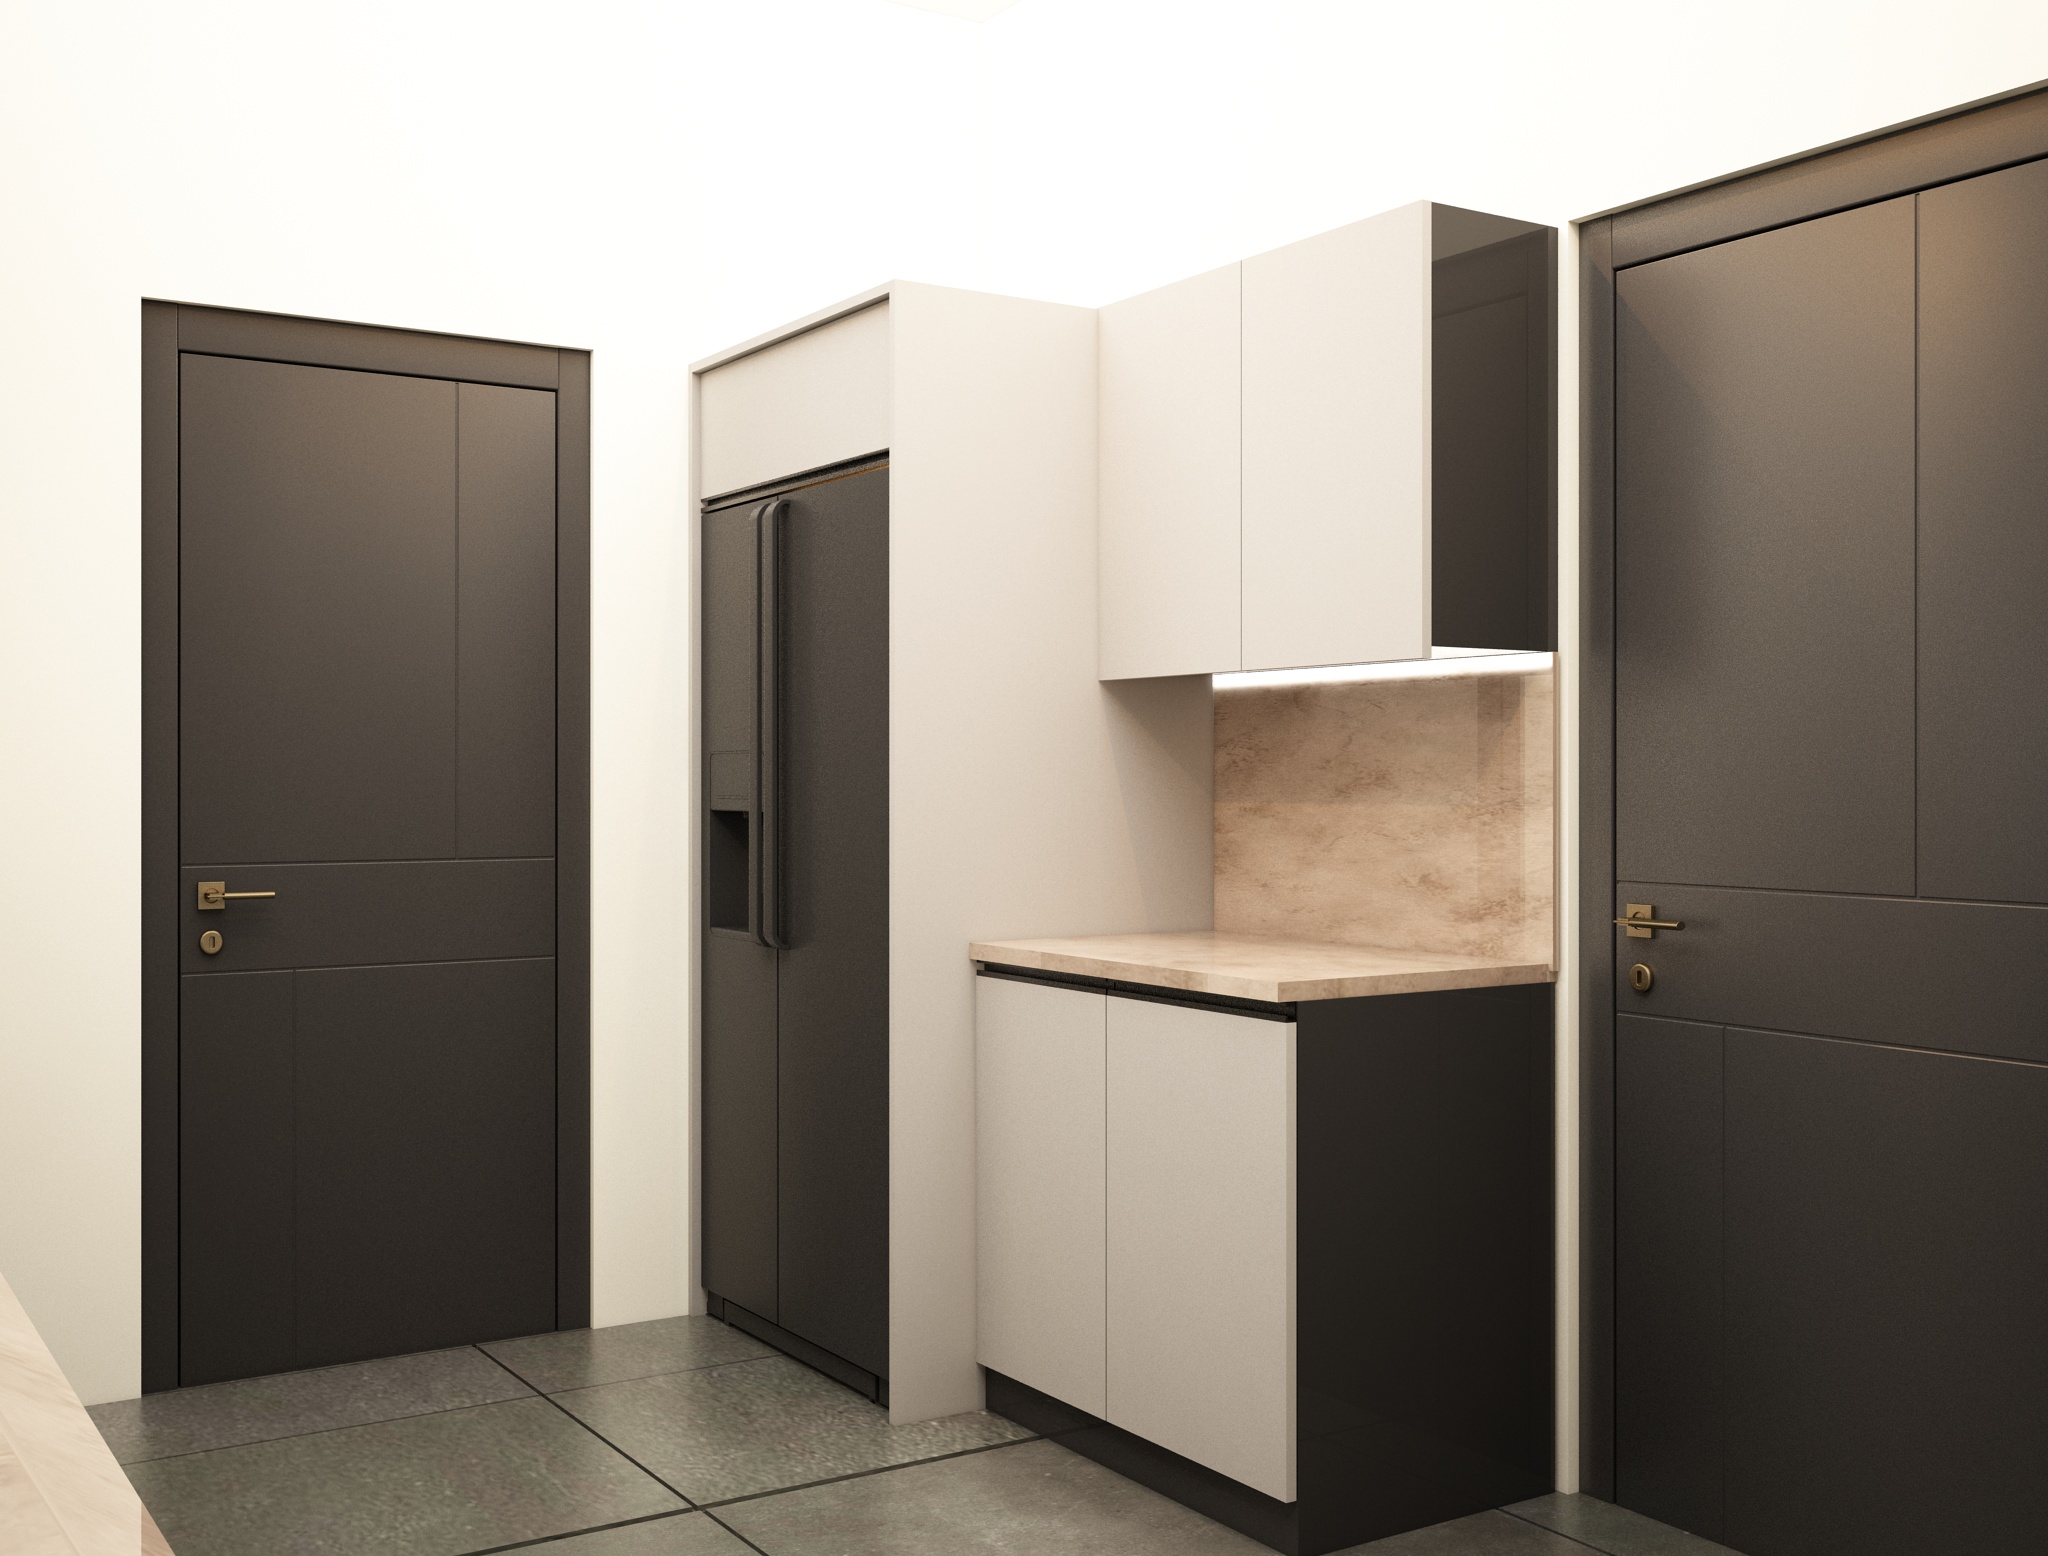
A detailed kitchen composition where cabinetry, surfaces and hardware create a consistent premium finish.
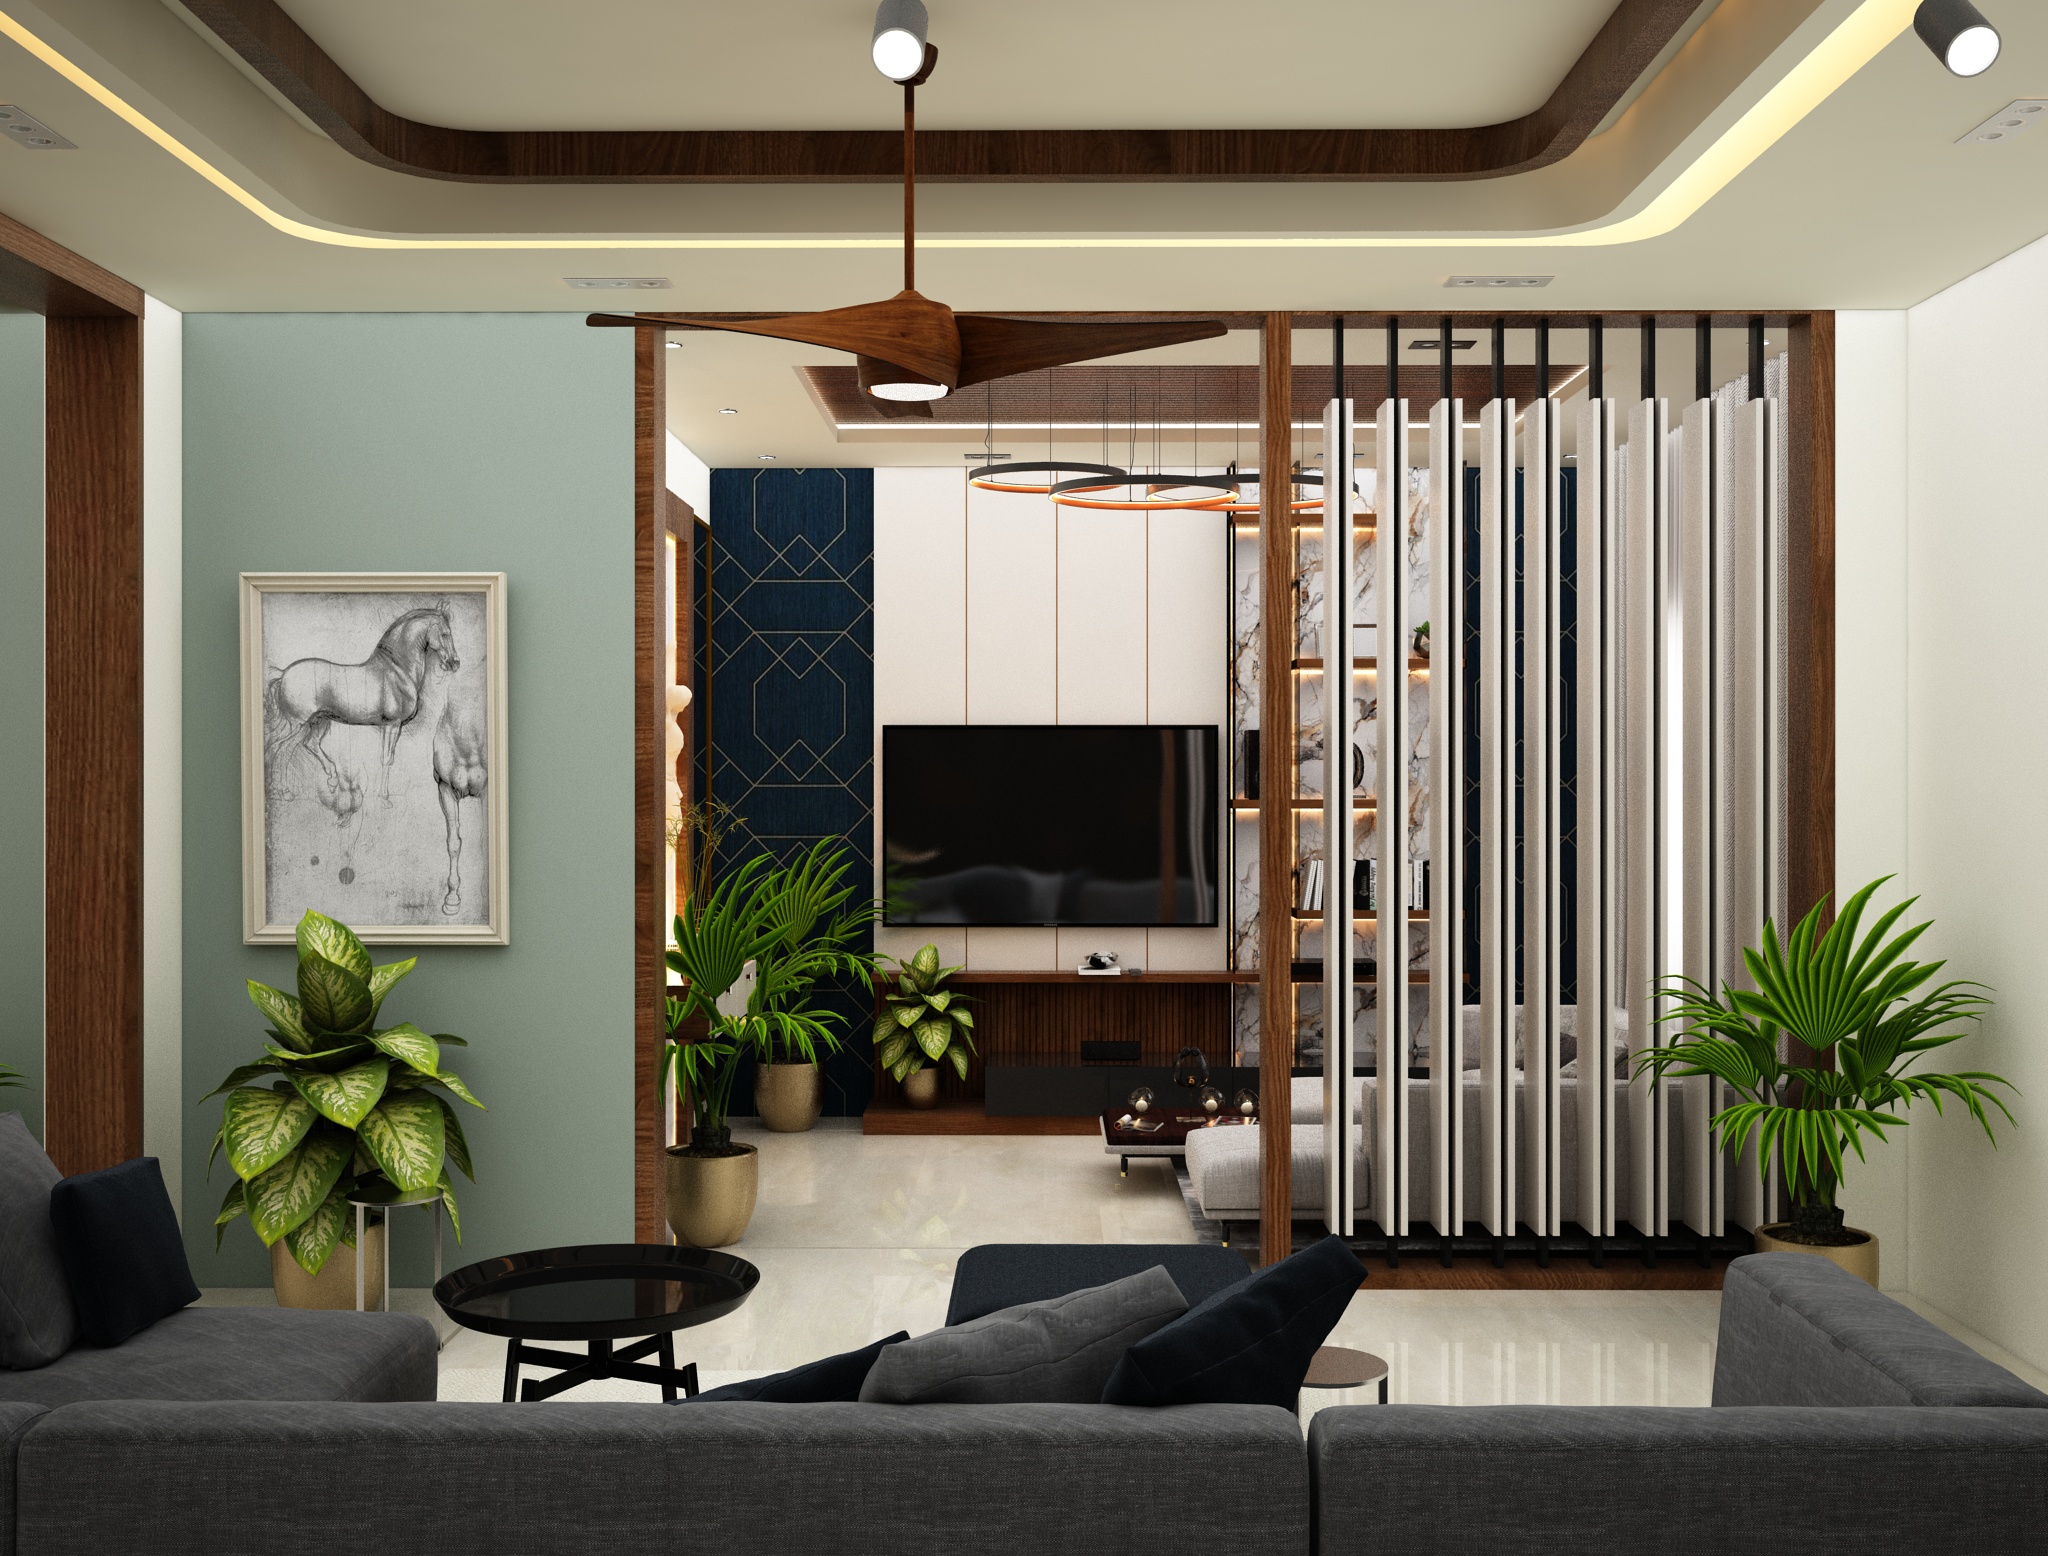
A lightweight feature partition that defines adjoining spaces while preserving openness and visual connection.
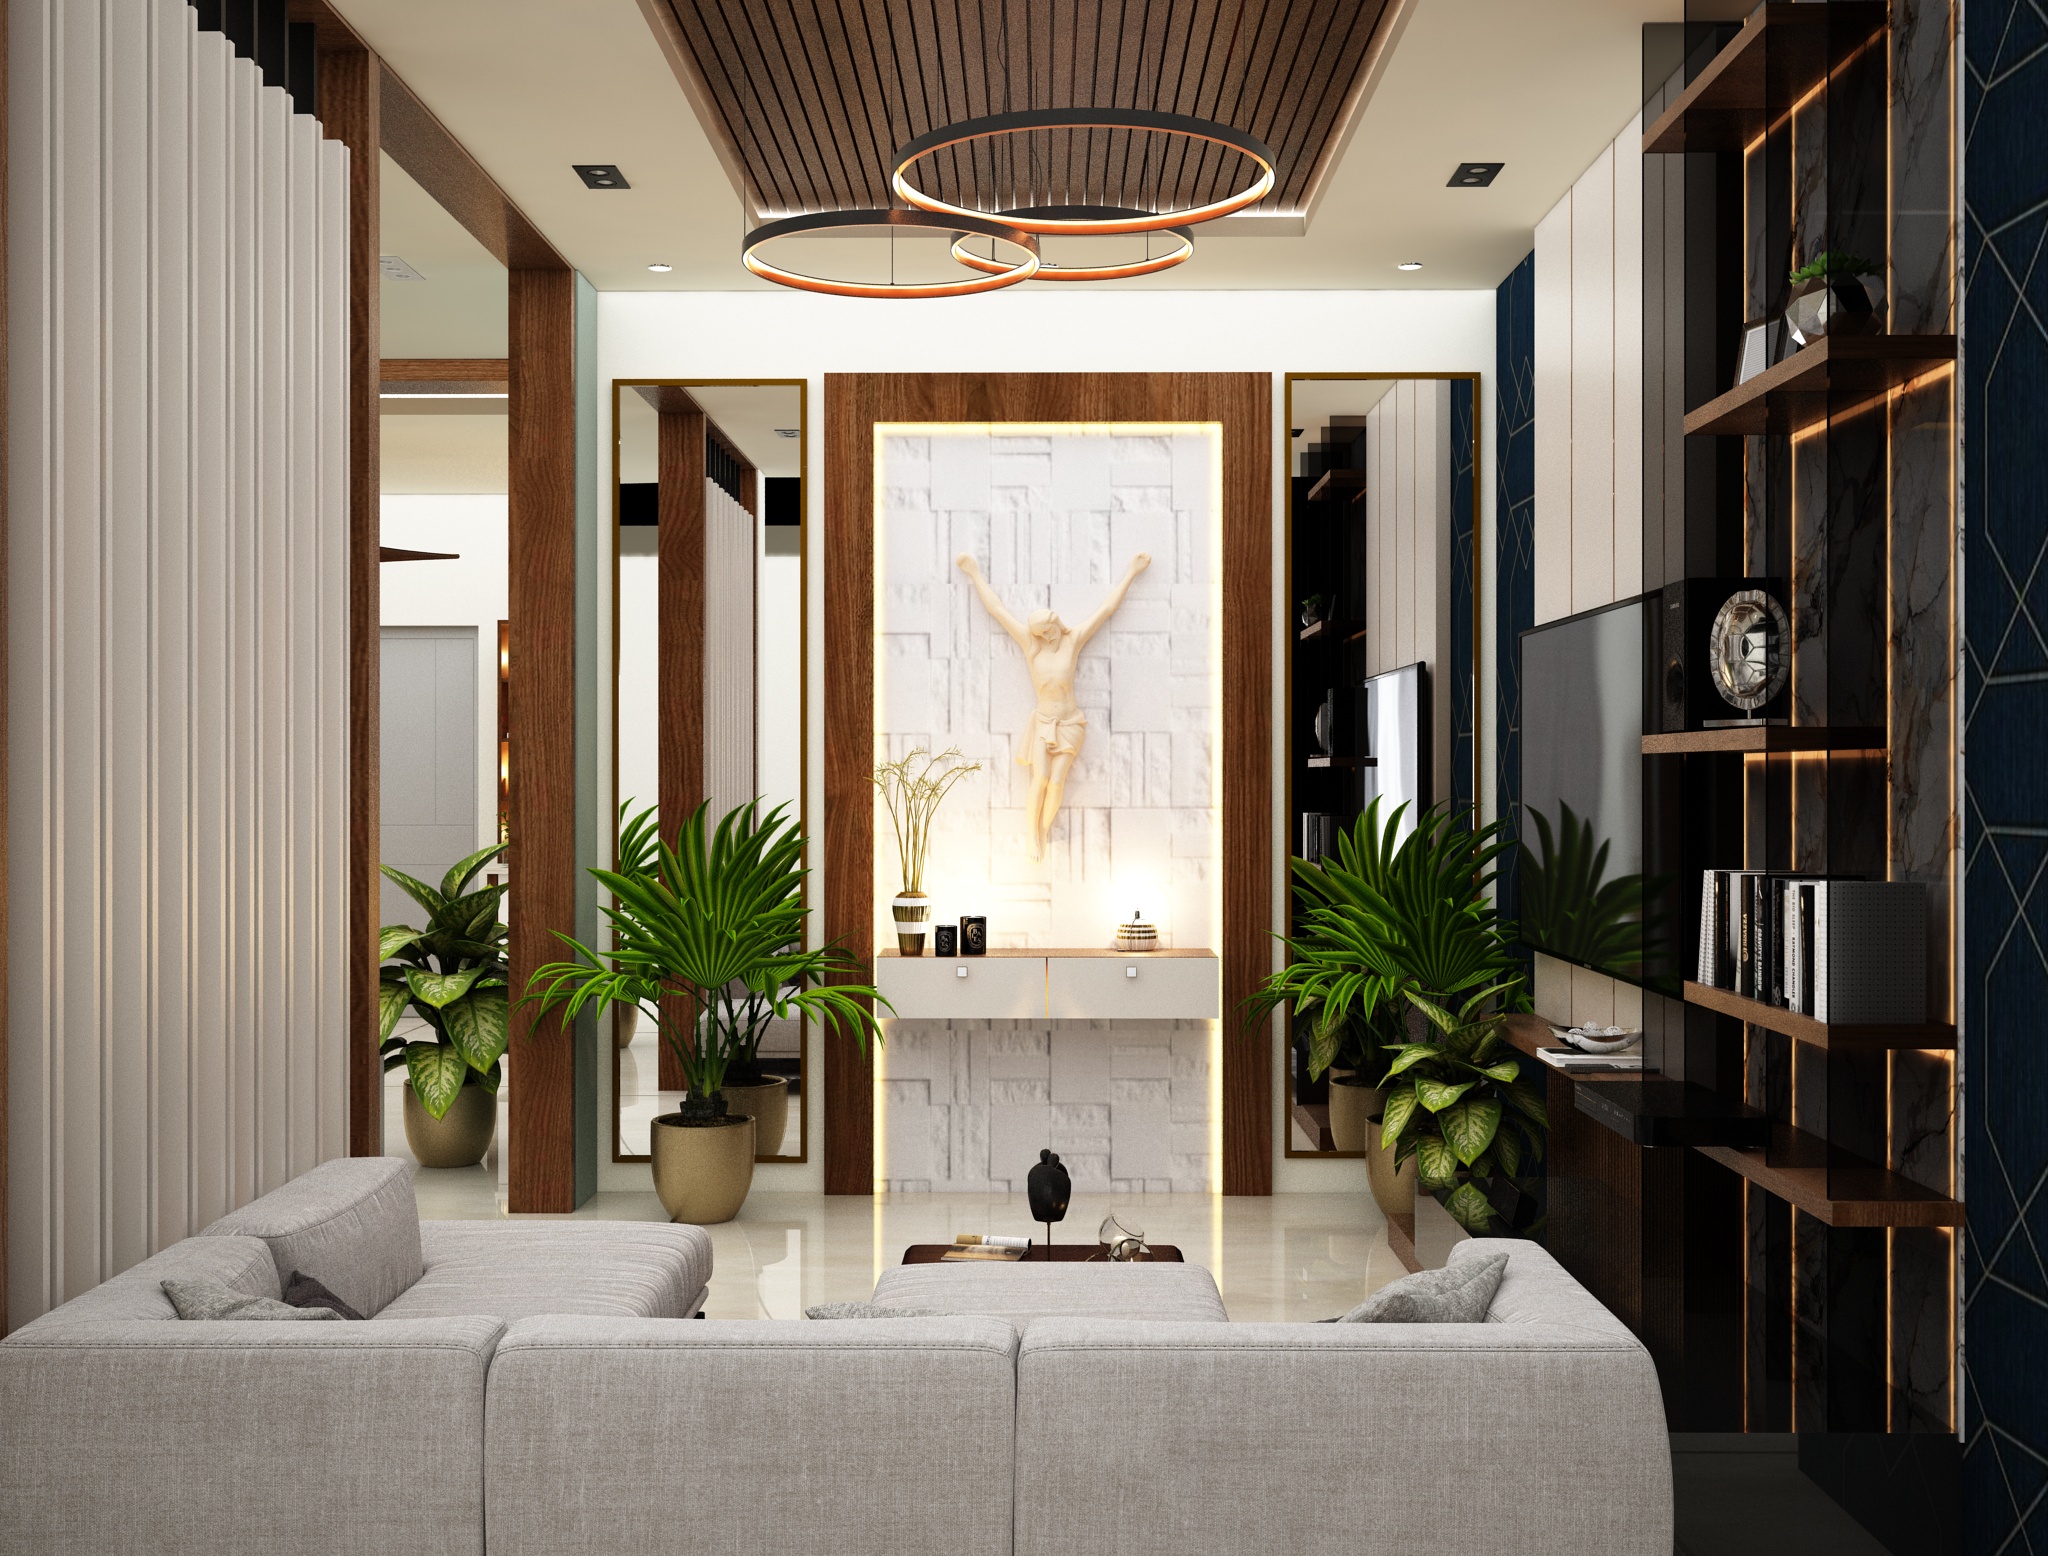
A dedicated prayer and reflection unit with purposeful storage and a respectful, uncluttered composition.
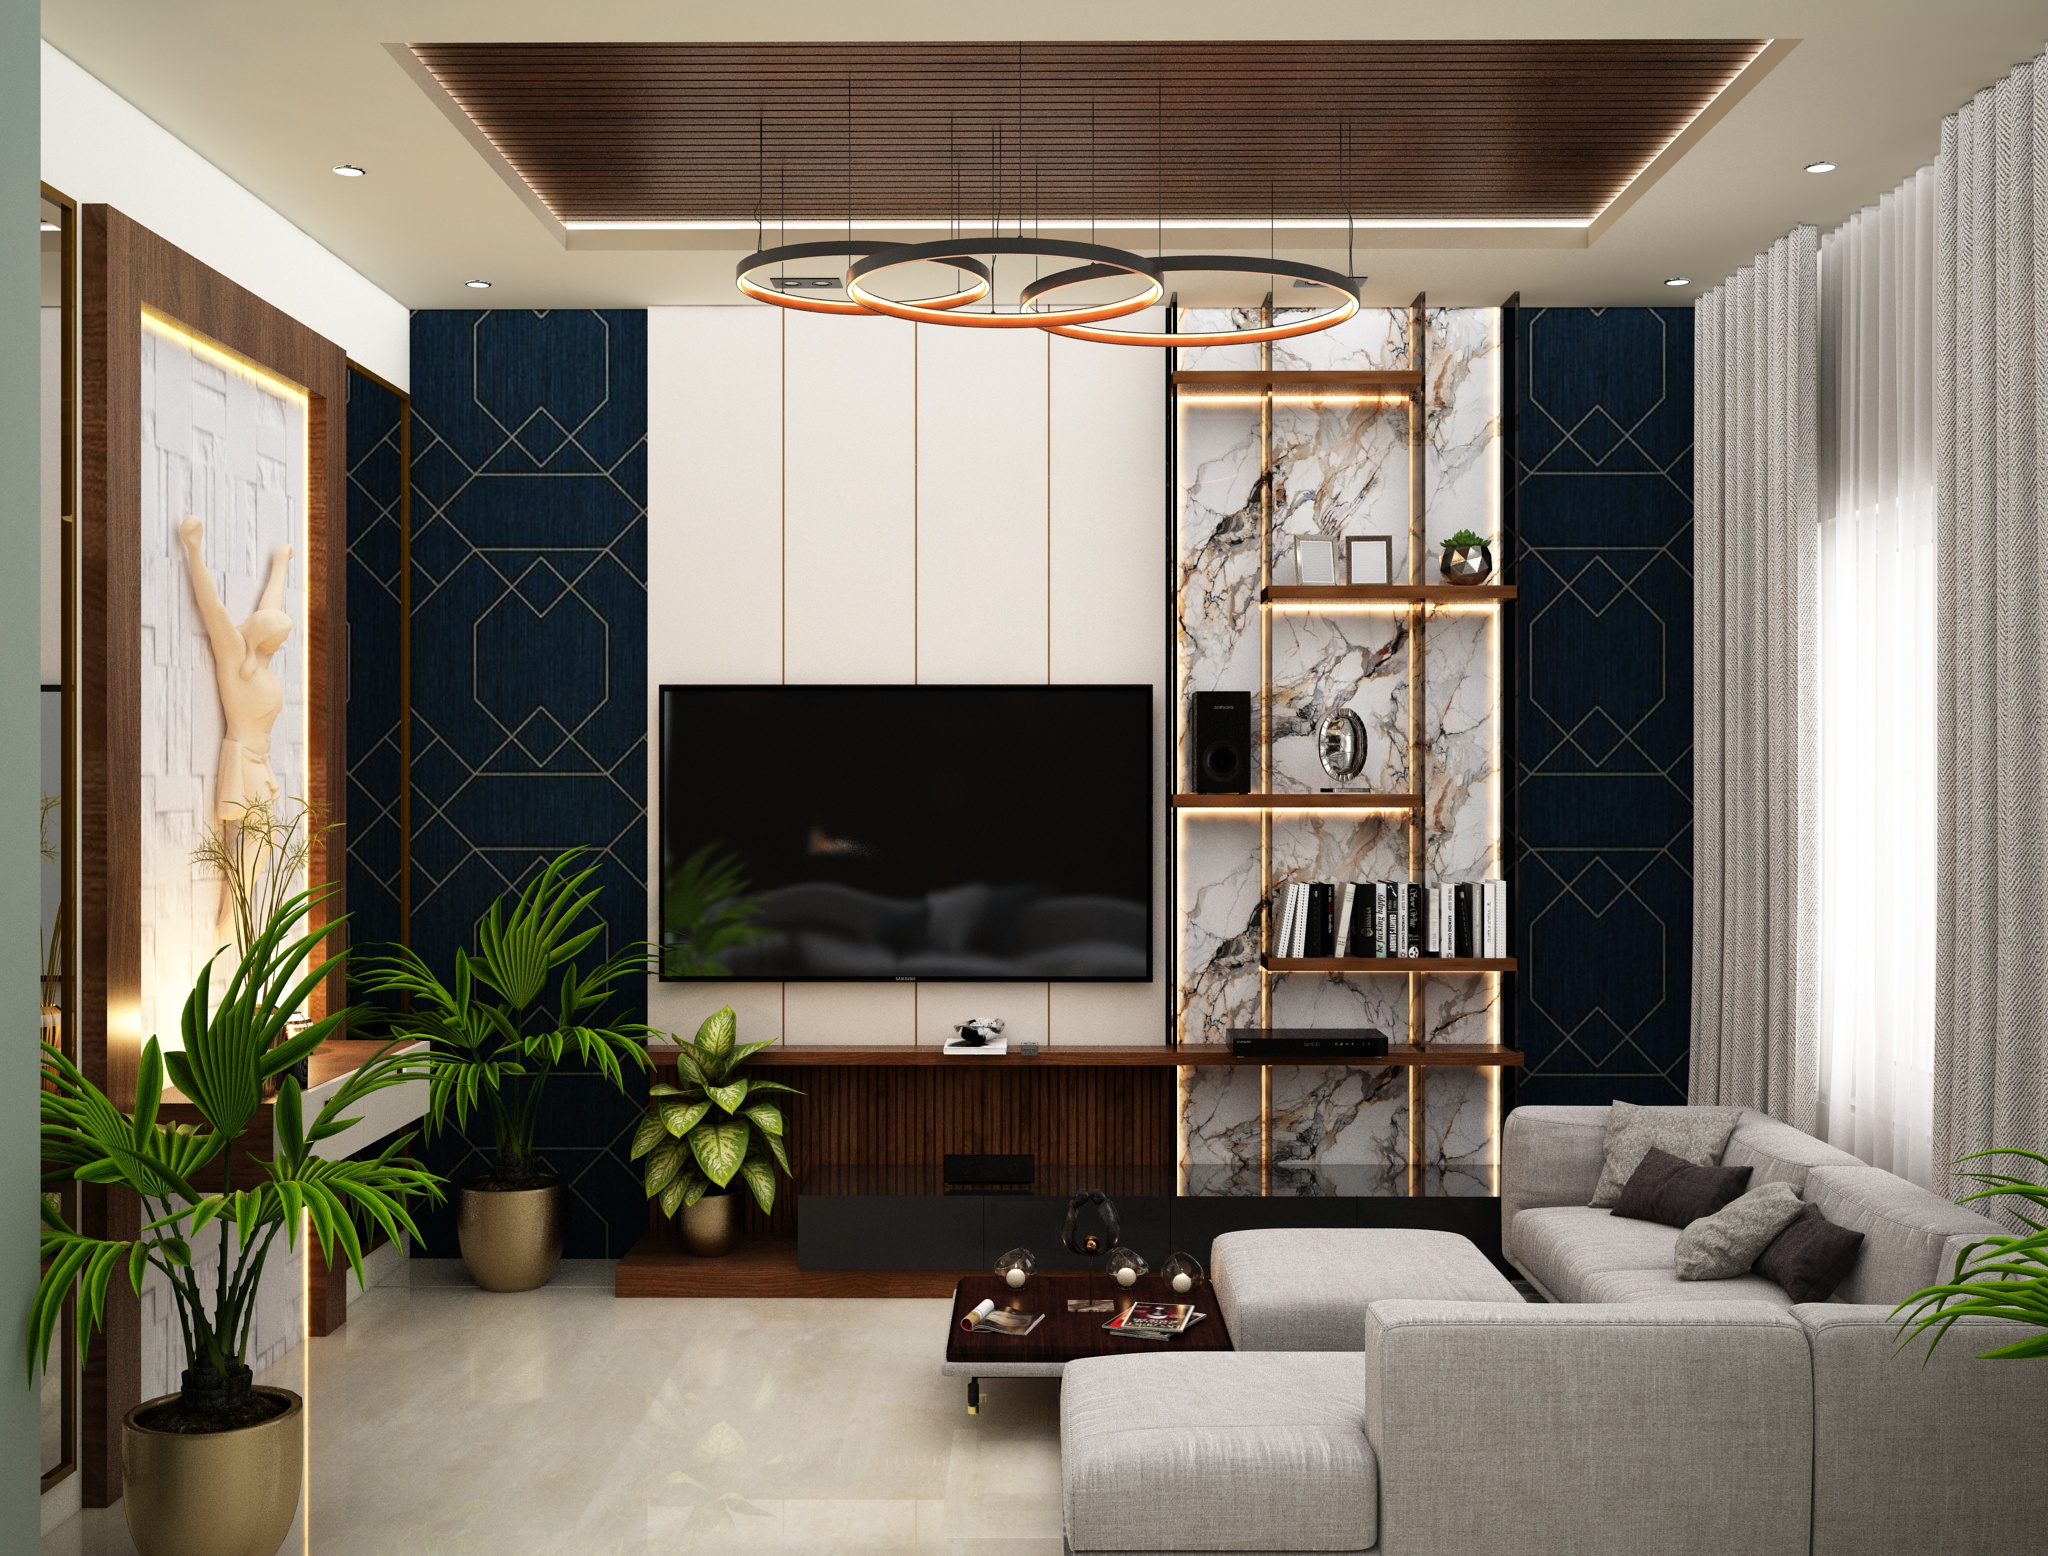
A modern entertainment wall integrating media equipment, storage and display elements into one feature.